
301 Cleveland St, Toronto, Ontario, M4S 2W7



Description
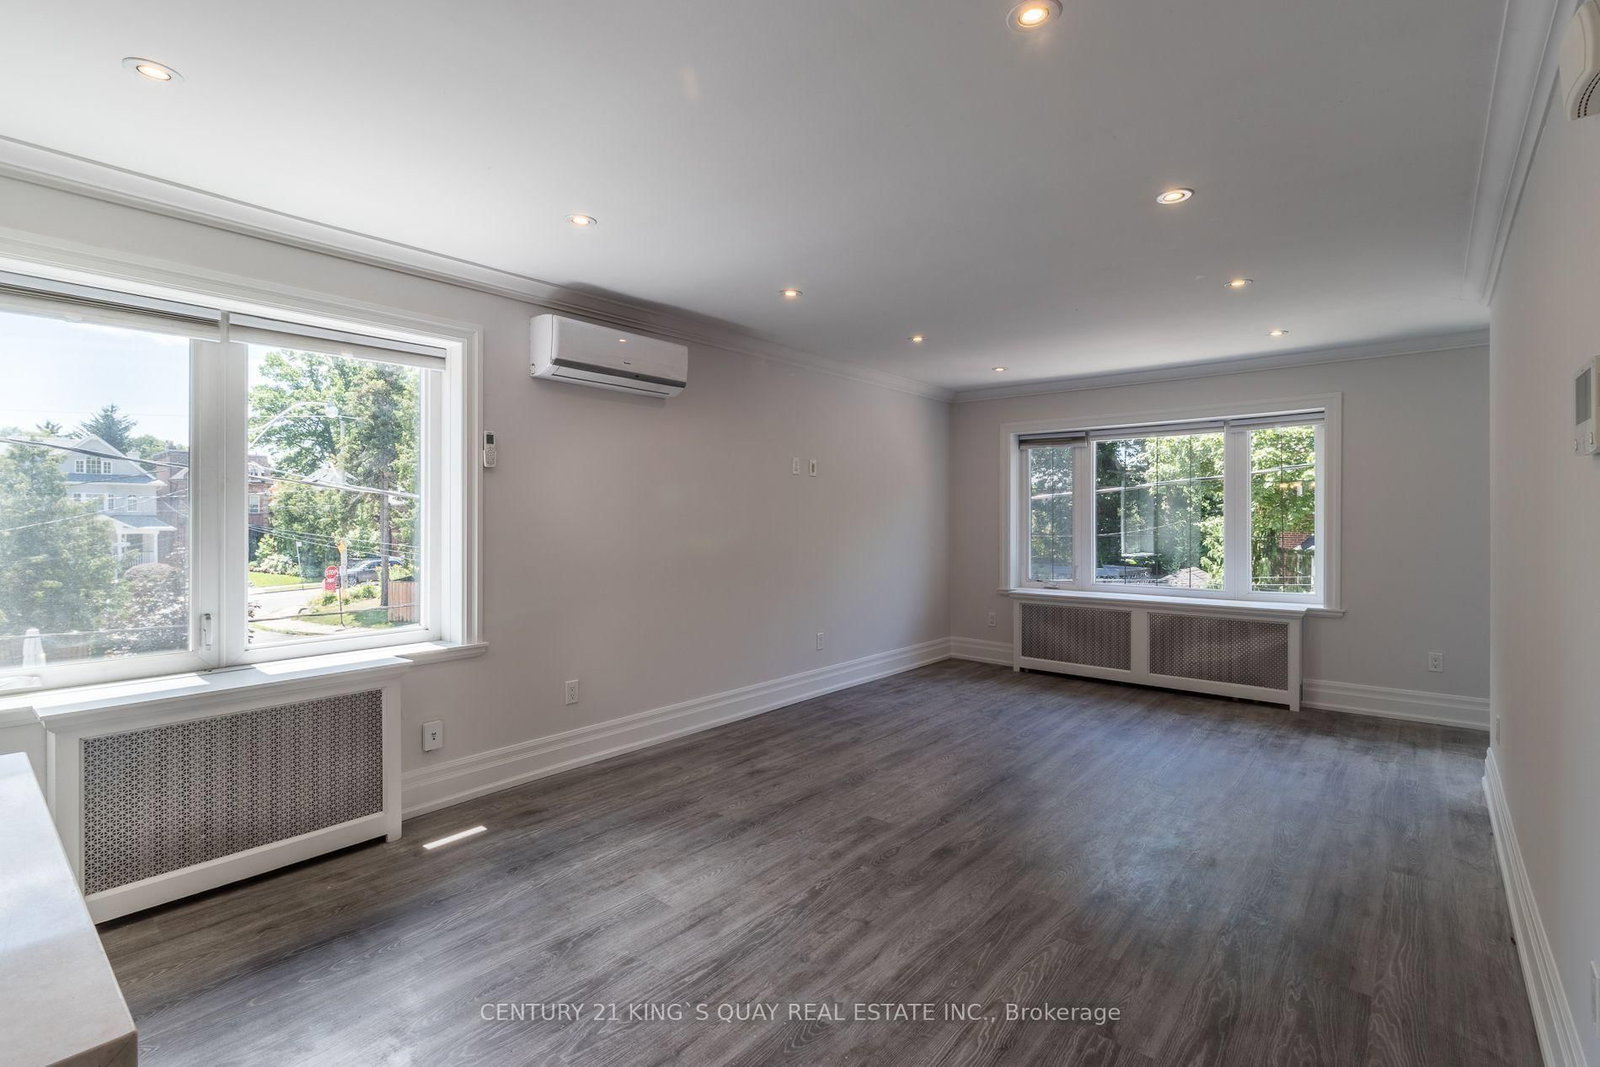
301 Cleveland St Upper Unit, 2 Bedroom 1 Bathroom Private Entrance In Davisville Village. Open Concept. Eat In Kitchen With Quartz Waterfall Countertop, Marble Backsplash. Crown Moulding And Led Pot Lights Throughout. One Street Parking Space Included. Tenant Responsible For Hydro. Proximity To Yonge/Eglinton, Ttc, Shopping, Schools, Cinema, And Restaurants. Very Convenient Location. Maurice Cody School District.
Home Details
List Date
2026-10-23
Style
2-Storey
Type
Multiplex
Status
Active
Year Built
UNKNOWN
Features
Bedrooms
2
Bathrooms
1
Heating
Radiant
Cooling
-
Parking
1 Spaces
Appliances & Equipment
Inclusions
Fridge, Stove, Dishwasher, Washer/Dryer, Electrical Light Fixtures, Exhaust Range Hood, 3 Wall Air Conditioner Units
Exterior
Construction
Brick
Water & Sewer
Municipal
Lot Size
48.42 x 100 Feet
Garage
Carport
Taxes
- (2026)
Listing Brokerage
Brokerage Name
CENTURY 21 KING`S QUAY REAL ESTATE INC.

RealtHer Group
Real Estate Brokers
RE/MAX Metropolis
Share This Listing
Let's Talk About Your Next Move
Whether you are purchasing your first home, planning your next investment, or exploring pre-construction projects, Reema and Pirasha are here to deliver strategic guidance.
Personalized GTA Expertise
Every submission is reviewed personally by our founding brokers. We will connect with you directly to evaluate your specific goals and timeline.