
125 Redpath Ave, Toronto, Ontario, M4S 0B5
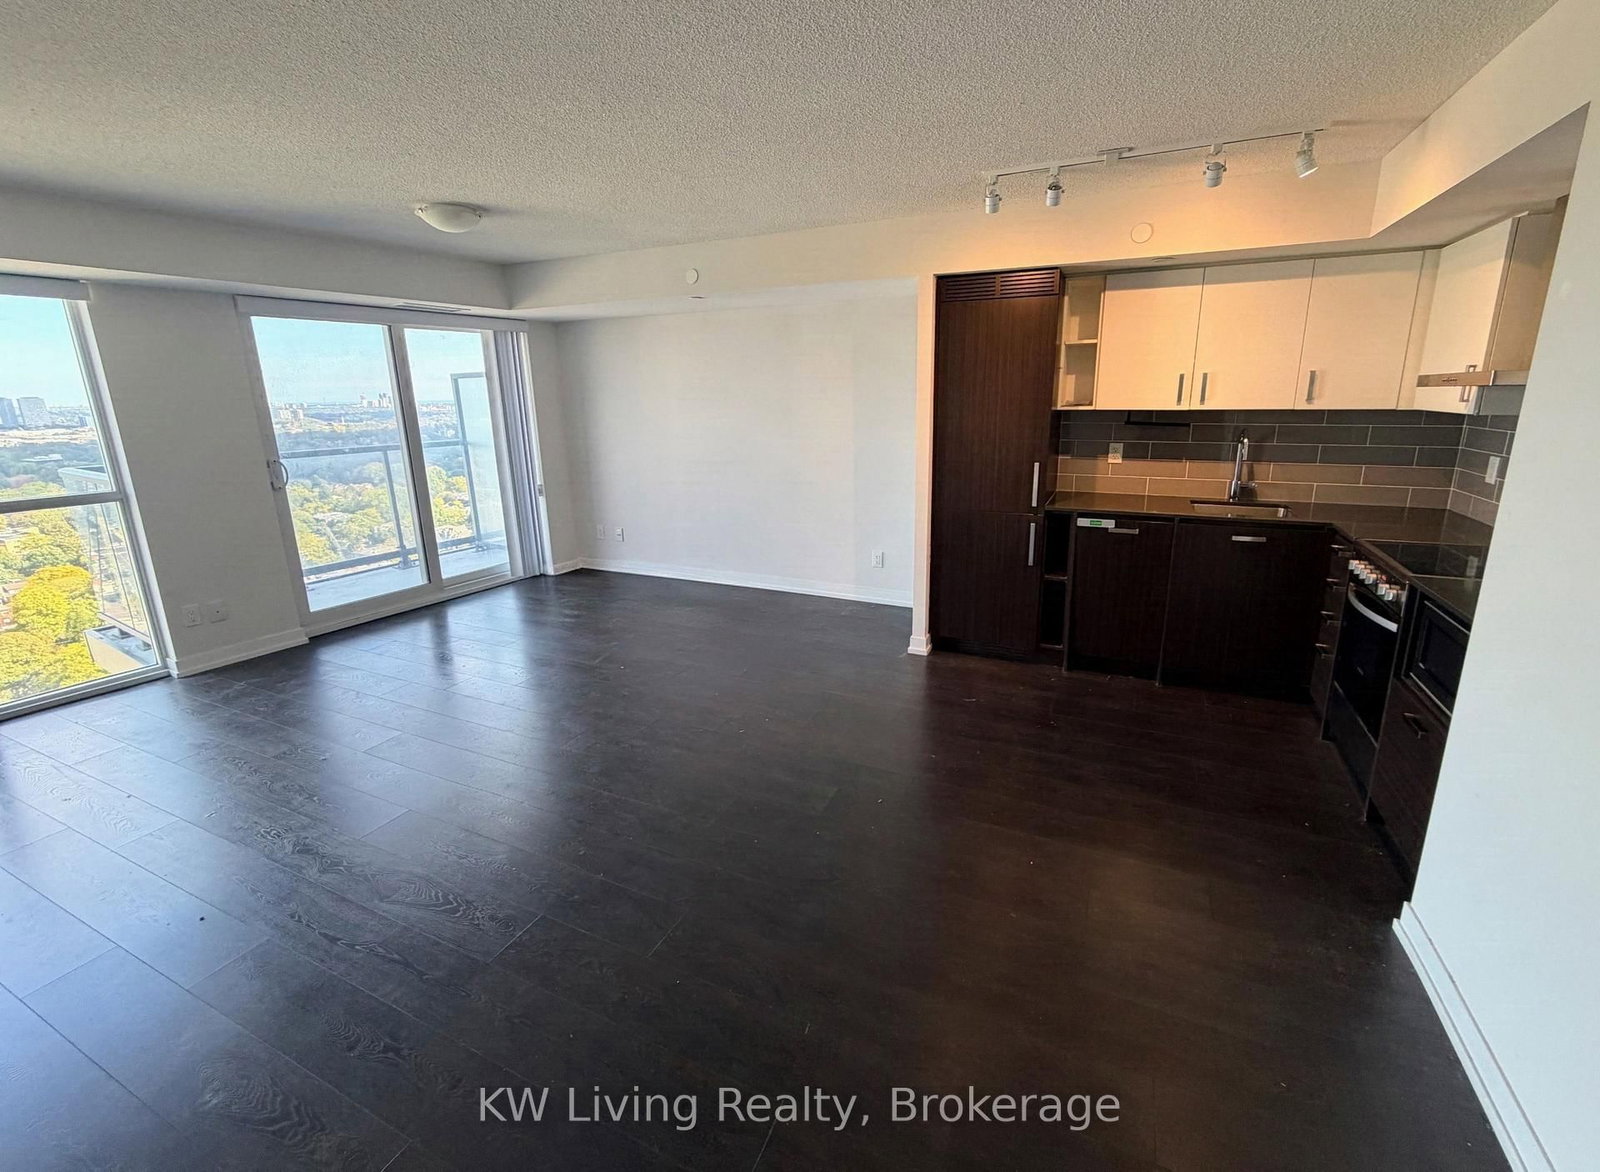


Description
Experience elevated city living in this stunning residence crafted at The Eglinton. Featuring soaring 9-foot ceilings and sleek contemporary finishes, this versatile 1-bedroom plus den layout includes two full bathrooms and a den flexible enough to serve as a second bedroom. Enjoy incredible east-facing views and exceptional building amenities, including a state-of-the-art fitness studio, billiard room, and an outdoor terrace complete with lounge spaces, a sundeck, and barbecue facilities. Perfectly positioned in an ultra-convenient neighborhood, you are just steps away from the subway, vibrant cafes, boutique shopping, and neighborhood parks.
Home Details
List Date
2026-10-24
Style
Apartment
Type
Condo Apt
Status
Active
Year Built
6-10
Features
Bedrooms
1+1
Bathrooms
2
Heating
Fan Coil
Cooling
-
Parking
1 Spaces
Appliances & Equipment
Inclusions
All appliances: fridge, stove, b/i dishwasher, microwave, range hood, washer and dryer. Water & gas included. Hydro is not included. 1 parking and 1 locker included.
Exterior
Construction
Concrete
Water & Sewer
Municipal
Lot Size
-
Garage
Underground
Taxes
- (2026)
Listing Brokerage
Brokerage Name
KW Living Realty

RealtHer Group
Real Estate Brokers
RE/MAX Metropolis
Share This Listing
Let's Talk About Your Next Move
Whether you are purchasing your first home, planning your next investment, or exploring pre-construction projects, Reema and Pirasha are here to deliver strategic guidance.
Personalized GTA Expertise
Every submission is reviewed personally by our founding brokers. We will connect with you directly to evaluate your specific goals and timeline.