
903 King St, Oshawa, Ontario, L1H 1H3


Description
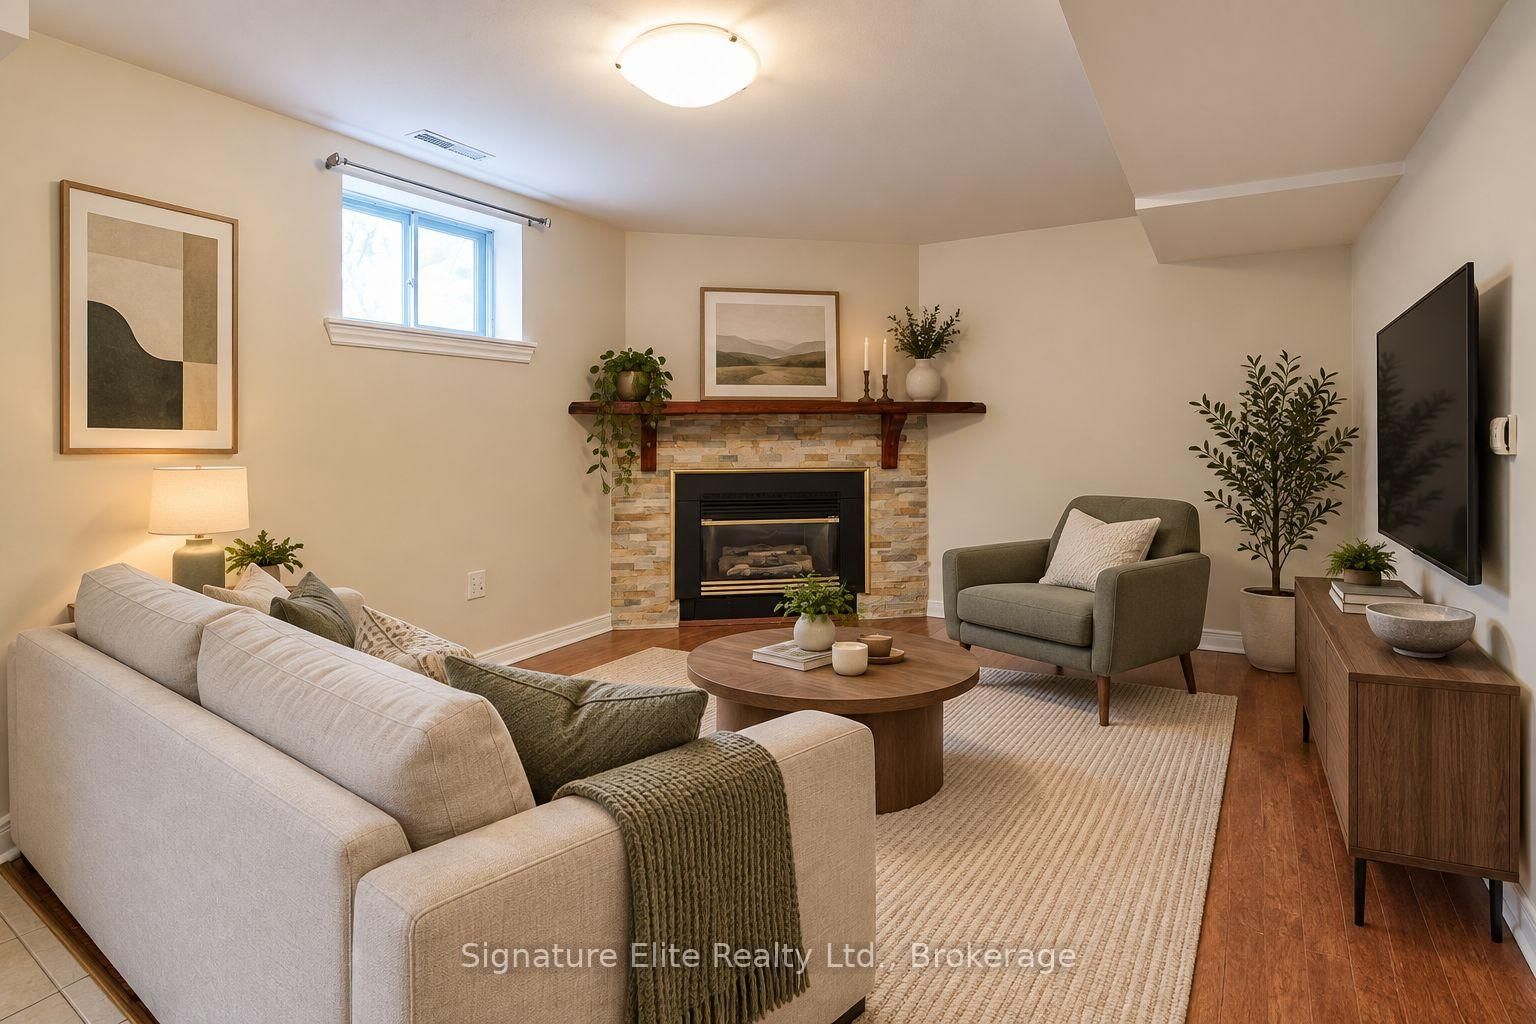
Enjoy the space of a home with the convenience of condo-style living. This beautifully renovated legal 3-bedroom lower-level suite in Oshawa's established Donevan neighbourhood offers an impressive amount of living space, modern finishes, and a layout designed for everyday comfort. Perfect for professionals, roommates, or small families, this is a rental that stands well above the ordinary. The bright, open-concept floor plan features a spacious living room with a decorative fireplace, a generous dining area, and a beautifully updated kitchen complete with a large centre island, modern cabinetry, and plenty of prep and storage space. Three well-proportioned bedrooms, a stylish 3-piece bathroom with a large walk-in shower, and private ensuite laundry provide the functionality and comfort today's tenants are looking for. Step outside to your own exclusive fenced patio - an uncommon feature for a lower-level suite and the perfect place to enjoy your morning coffee, entertain friends, or simply relax outdoors. Two parking spaces are included, adding even more convenience. The location is equally appealing. Situated in the heart of Donevan, you're within walking distance of grocery stores, Walmart, restaurants, medical clinics, and everyday amenities, with TTC and Durham Region Transit nearby. Highway 401 is just minutes away, making commuting across the GTA quick and convenient. Beautifully renovated, thoughtfully designed, and perfectly located, this is a lease that truly feels like home. *Additional Photos to Come*
Home Details
List Date
2026-07-31
Style
Bungalow
Type
Detached
Status
Active
Year Built
UNKNOWN
Features
Bedrooms
3
Bathrooms
1
Heating
Forced Air
Cooling
-
Parking
2 Spaces
Appliances & Equipment
Inclusions
Appliances (fridge, stove, built-in rangehood). Washer & dryer. Parking for 2 cars. Exclusive use of the cemented fenced in private area of the backyard.
Exterior
Construction
Brick
Water & Sewer
Municipal
Lot Size
-
Garage
None
Taxes
- (2026)
Listing Brokerage
Brokerage Name
Signature Elite Realty Ltd.

RealtHer Group
Real Estate Brokers
RE/MAX Metropolis
Share This Listing
Let's Talk About Your Next Move
Whether you are purchasing your first home, planning your next investment, or exploring pre-construction projects, Reema and Pirasha are here to deliver strategic guidance.
Personalized GTA Expertise
Every submission is reviewed personally by our founding brokers. We will connect with you directly to evaluate your specific goals and timeline.