
53 Taunton Rd, Oshawa, Ontario, L1G 3T6



Description
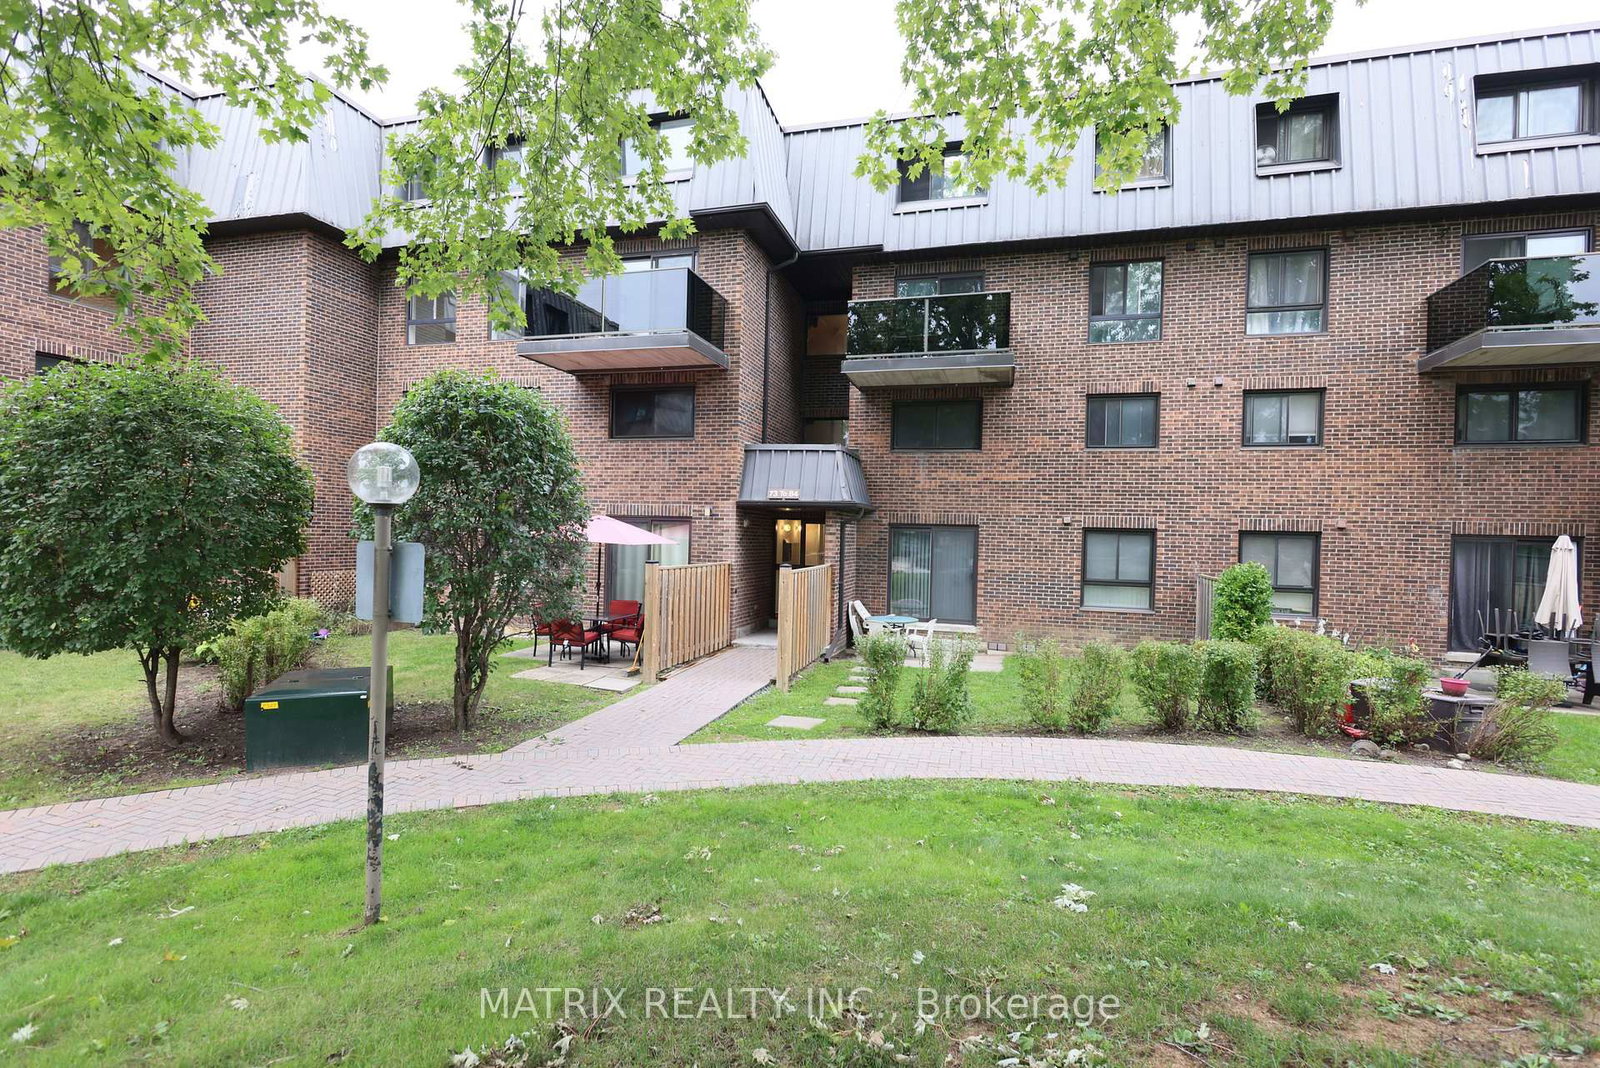
Welcome to this spacious 2-storey condo townhouse in a highly convenient North Oshawa location! One of the larger units in the complex, featuring an owned parking space conveniently located directly in front of the building. The main floor offers a bright and spacious living/dining area with a walk-out to the balcony, plus an updated kitchen with renovated countertops and a new sink. Upstairs features 3 generously sized bedrooms and a full 3-piece family bathroom. The unfinished basement offers plenty of potential to create additional living space and already includes a 2-piece bathroom and separate laundry area. Freshly painted with flooring completed throughout, this home is ready for you to add your personal finishing touches. Ideally located close to schools, shopping, transit, hospital, Durham College and Ontario Tech University, with quick access to Hwy 407. Plenty of visitor parking and a lovely courtyard complete this great opportunity! Private fenced in playground with jungle gym and a private fenced in dog park exclusive for building tenants. View VIRTUAL TOUR to see a walk-through of this beautiful suite!
Home Details
List Date
2026-09-04
Style
2-Storey
Type
Condo Apt
Status
Active
Year Built
UNKNOWN
Features
Bedrooms
3
Bathrooms
3
Heating
Baseboard
Cooling
-
Parking
1 Spaces
Appliances & Equipment
Inclusions
Fridge, Dishwasher, Washer & Dryer, Stove, All ELFs & Window Coverings, Hot Water Tank (Owned).
Exterior
Construction
Alum Siding
Water & Sewer
Municipal
Lot Size
-
Garage
None
Taxes
$3K (2026)
Listing Brokerage
Brokerage Name
MATRIX REALTY INC.

RealtHer Group
Real Estate Brokers
RE/MAX Metropolis
Share This Listing
Let's Talk About Your Next Move
Whether you are purchasing your first home, planning your next investment, or exploring pre-construction projects, Reema and Pirasha are here to deliver strategic guidance.
Personalized GTA Expertise
Every submission is reviewed personally by our founding brokers. We will connect with you directly to evaluate your specific goals and timeline.