
82 Ranstone Gdns, Toronto, Ontario, M1K 2T8
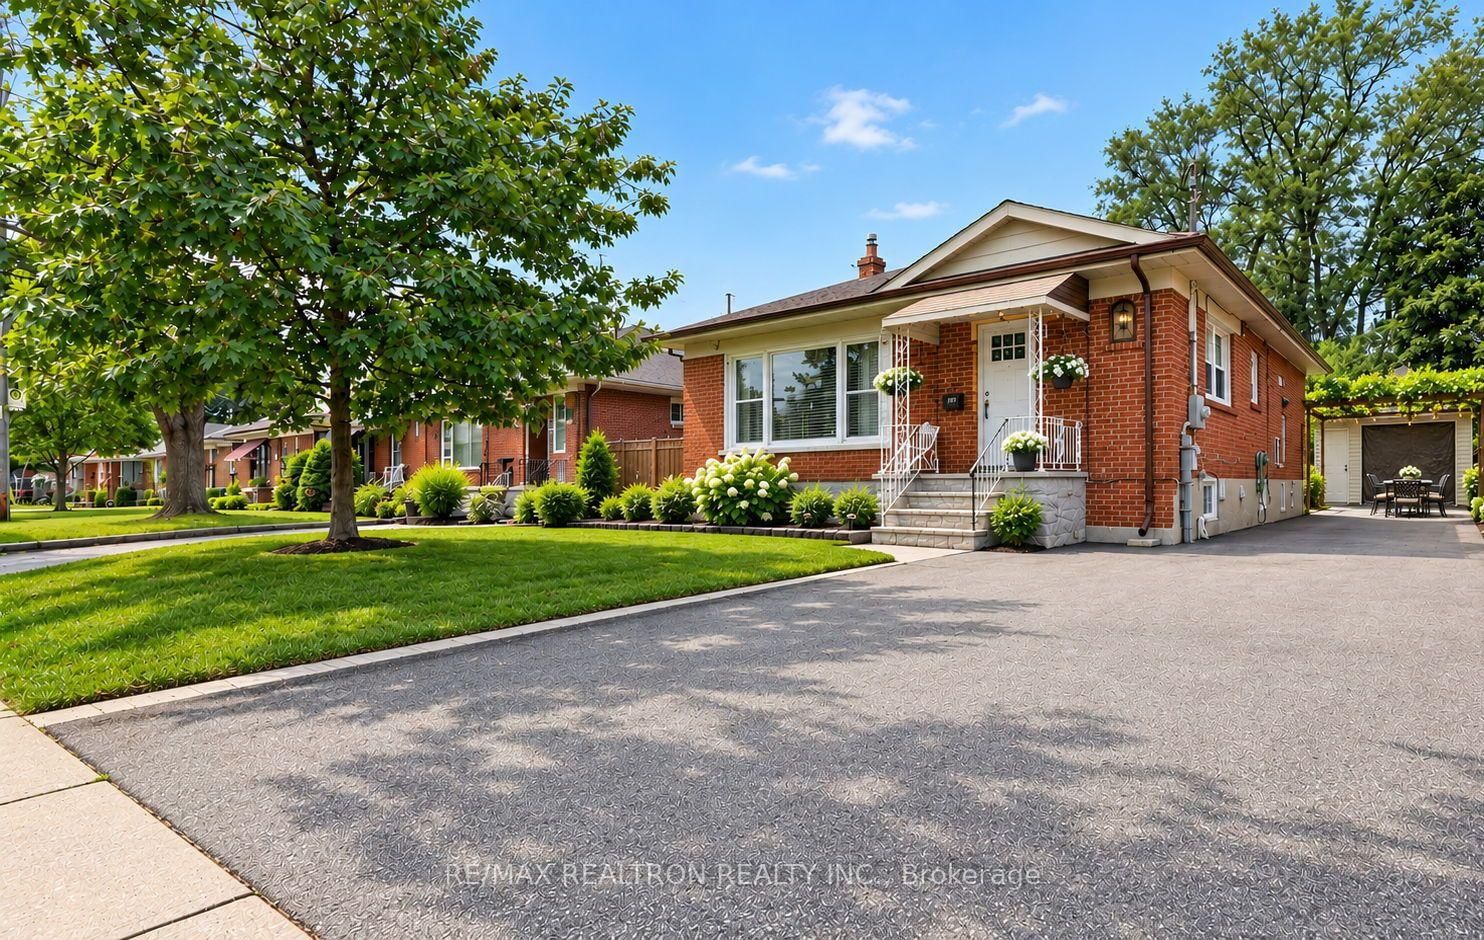


Description
**FULLY RENOVATED DETACHED BUNGALOW IN A PRIME LOCATION!** Move-in ready with **2 modern kitchens, updated bathrooms, new laminate flooring, fresh paint, detached garage, brand-new driveway & ample parking.** 200 Amp. Total Parking spots 4. Finished basement offers **3 bedrooms + 3 additional rooms**, providing excellent flexibility for family or investors. Just minutes to **Kennedy Subway, TTC, schools, shopping & Hwy 401.**Seller and Listing Brokerage make no representations or warranties regarding the retrofit status of the basement apartment. The rental income Lower unit $2650 and Upper unit $2900.
Home Details
List Date
2026-09-09
Style
Bungalow
Type
Detached
Status
Active
Year Built
UNKNOWN
Features
Bedrooms
3+3
Bathrooms
3
Heating
Forced Air
Cooling
-
Parking
4 Spaces
Appliances & Equipment
Inclusions
Elfs, , Main Floor Kitchen: Fridge, B/I Dishwasher, Micro & Stove, Basement: Washer & Dryer, Stove, Fridge , Microwave, Furnace, A/C, Shed & Detached Garage
Exterior
Construction
Brick
Water & Sewer
Municipal
Lot Size
40 x 125 Feet
Garage
Detached
Taxes
$4K (2026)
Listing Brokerage
Brokerage Name
RE/MAX REALTRON REALTY INC.

RealtHer Group
Real Estate Brokers
RE/MAX Metropolis
Share This Listing
Let's Talk About Your Next Move
Whether you are purchasing your first home, planning your next investment, or exploring pre-construction projects, Reema and Pirasha are here to deliver strategic guidance.
Personalized GTA Expertise
Every submission is reviewed personally by our founding brokers. We will connect with you directly to evaluate your specific goals and timeline.