
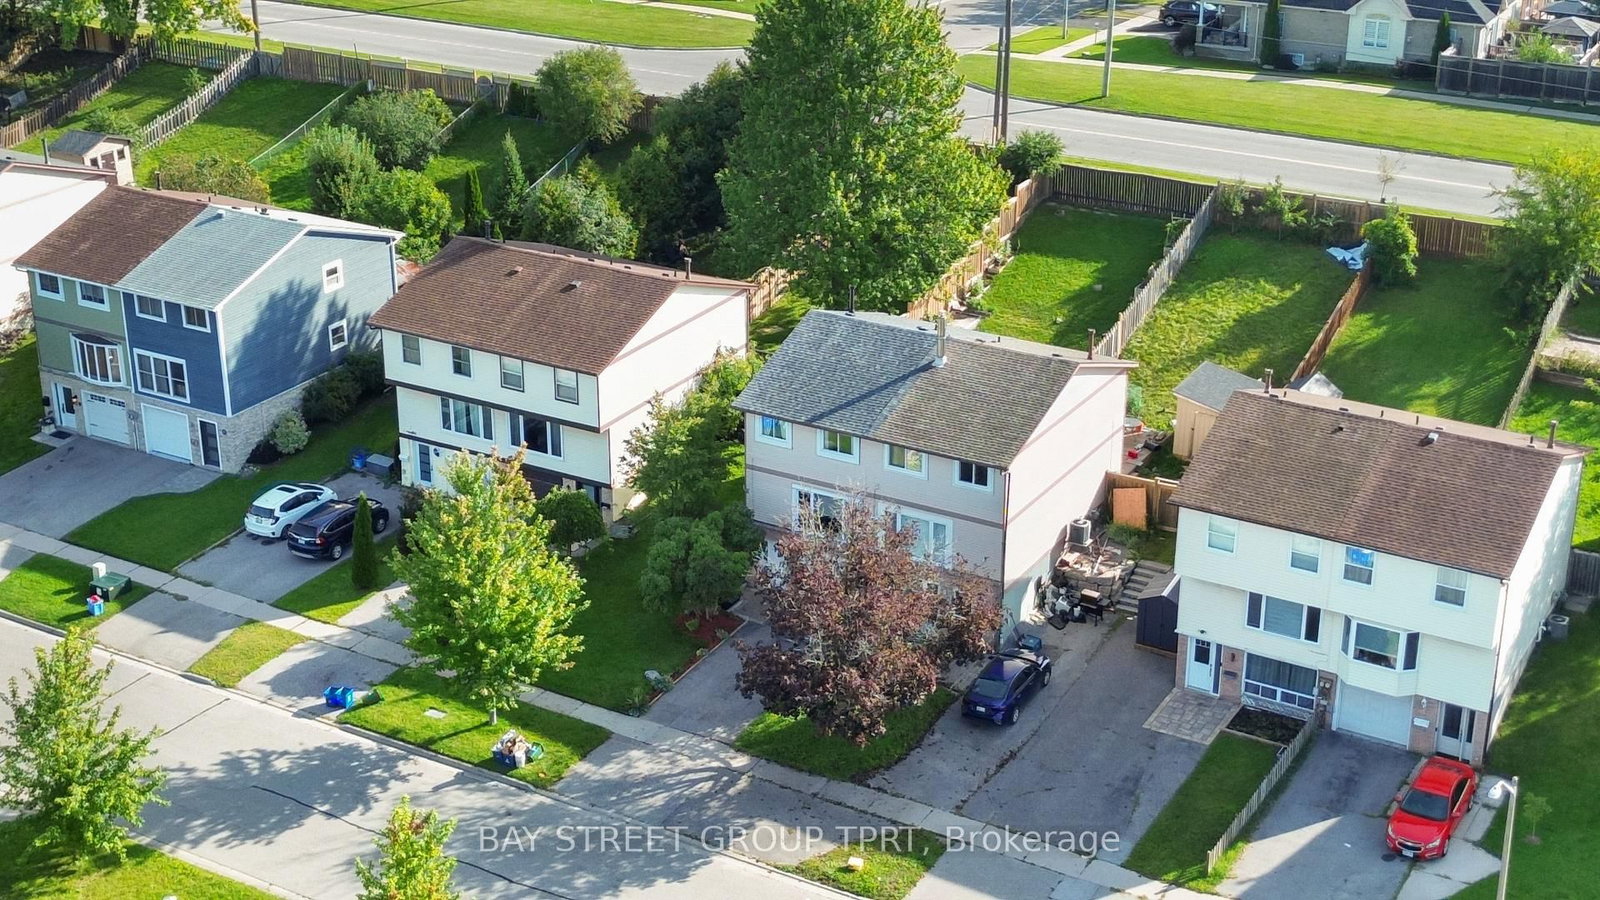
927 Southridge St, Oshawa, Ontario, L1H 8A4



Description
Stunning semi-detached home nestled in a quiet, family-friendly neighborhood-just minutes from the lake, highway, top schools, and local shops. The main level features seamless laminate flooring throughout and an expansive open-concept living area that flows effortlessly into the dining room and kitchen. Chef-inspired and built for cooking, the kitchen boasts upgraded appliances and abundant counter space. Enjoy morning coffee in the bright breakfast area, which walks out to a fully fenced, private backyard, an ideal sanctuary for pets and children to safely play under the shaded gazebo. Upstairs, discover 3 spacious bedrooms bathed in brilliant natural light from every angle, along with a generously sized full bathroom. Downstairs offers additional living space complete with a beautifully renovated, modern basement bathroom.
Home Details
List Date
2026-09-09
Style
3-Storey
Type
Semi-Detached
Status
Active
Year Built
UNKNOWN
Features
Bedrooms
3
Bathrooms
2
Heating
Forced Air
Cooling
-
Parking
3 Spaces
Appliances & Equipment
Inclusions
None specified.
Exterior
Construction
Alum Siding
Water & Sewer
Municipal
Lot Size
29.42 x 100 Feet
Garage
Built-In
Taxes
$4K (2026)
Listing Brokerage
Brokerage Name
BAY STREET GROUP TPRT

RealtHer Group
Real Estate Brokers
RE/MAX Metropolis
Share This Listing
Let's Talk About Your Next Move
Whether you are purchasing your first home, planning your next investment, or exploring pre-construction projects, Reema and Pirasha are here to deliver strategic guidance.
Personalized GTA Expertise
Every submission is reviewed personally by our founding brokers. We will connect with you directly to evaluate your specific goals and timeline.