
3220 Sheppard Ave, Toronto, Ontario, M1T 0B7



Description
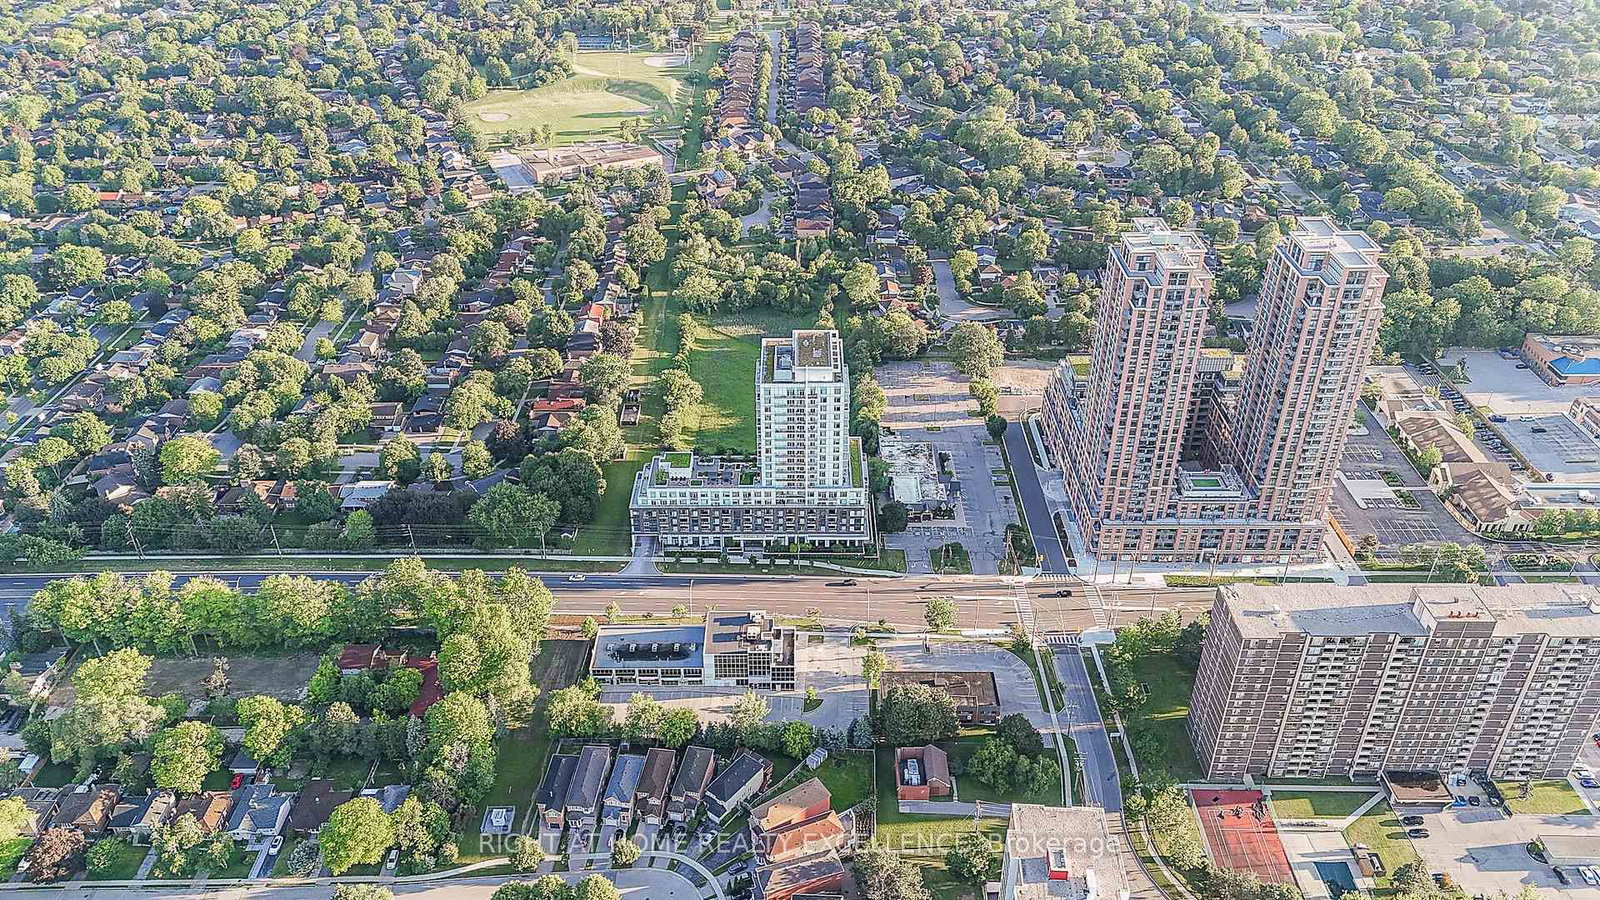
Brand New Builder Inventory! Spacious 2 Bedroom + Den, 2 Bathroom suite offering 909 sq. ft. of thoughtfully designed living space with north exposure overlooking beautiful green views, providing abundant natural light.This modern unit features an open-concept layout with a stylish kitchen complete with stainless steel appliances, granite countertops, elegant cabinetry, a deep upper fridge, upgraded backsplash tile, and under-cabinet valance lighting with trim.The smart floor plan includes two spacious bedrooms, each with a walk-in closet, plus a generous den with its own closet, making it ideal as a third bedroom, home office or kids' room. An excellent opportunity to own a brand-new home with quality finishes, functional living space, and exceptional convenience. Perfectly situated with easy access to Highways 401 and 404, Don Mills Subway Station, CF Fairview Mall, Scarborough Town Centre, parks, restaurants, shopping, and public transit, this home offers an unbeatable combination of connectivity and lifestyle.Ideal for professionals, couples, or small families seeking modern urban living in a vibrant and well-connected neighbourhood. Be the very first to call this stunning contemporary suite your home!
Home Details
List Date
2026-09-18
Style
Apartment
Type
Condo Apt
Status
Active
Year Built
0-5
Features
Bedrooms
2+1
Bathrooms
2
Heating
Forced Air
Cooling
-
Parking
1 Spaces
Appliances & Equipment
Inclusions
One Parking & One Locker on same level (5th Floor), Stainless Steel Kitchen Appliances - Stove, Fridge, Dishwasher, Microwave, Washer & Dryer. Residents can take advantage of an impressive selection of amenities, including a fully equipped fitness centre, party room with kitchen and dining area, theatre room, Guest Suites, boardroom, kids' play area, outdoor BBQ area, and more. **Premium upgrades include upgraded vinyl flooring throughout, granite countertops, two vanity drawers, and enhanced kitchen finishes with Backsplash Tile*
Exterior
Construction
Concrete
Water & Sewer
Municipal
Lot Size
-
Garage
Underground
Taxes
$3K (2026)
Listing Brokerage
Brokerage Name
RIGHT AT HOME REALTY EXCELLENCE

RealtHer Group
Real Estate Brokers
RE/MAX Metropolis
Share This Listing
Let's Talk About Your Next Move
Whether you are purchasing your first home, planning your next investment, or exploring pre-construction projects, Reema and Pirasha are here to deliver strategic guidance.
Personalized GTA Expertise
Every submission is reviewed personally by our founding brokers. We will connect with you directly to evaluate your specific goals and timeline.