
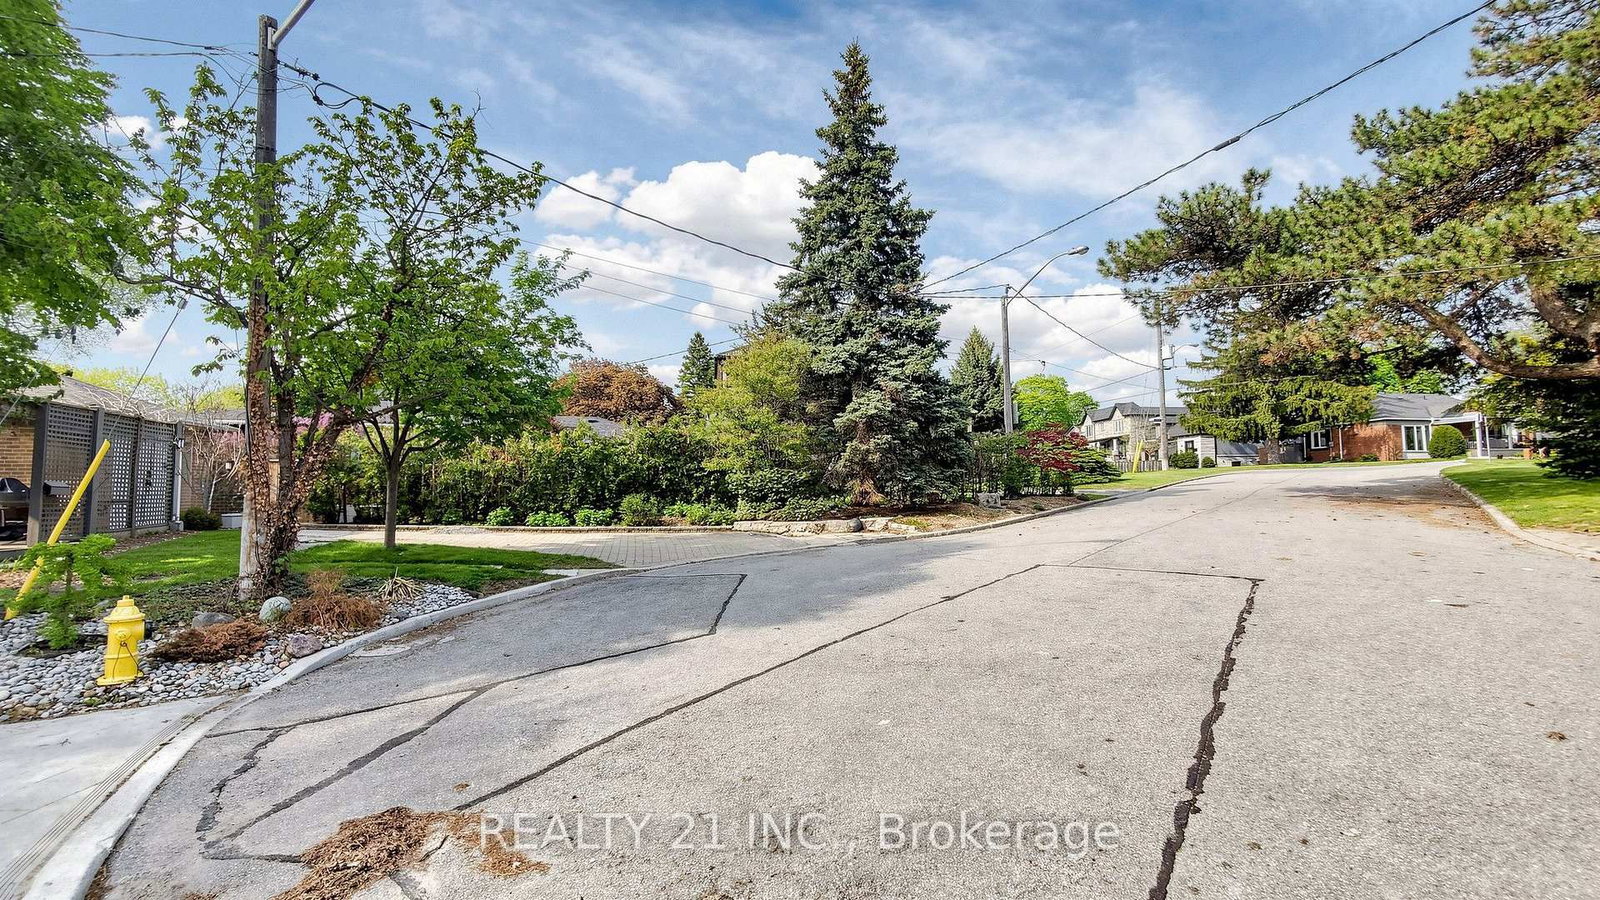
3 Stinson Circ, Toronto, Ontario, M4B 2Y7



Description
Nature Lovers Paradise! Rare One Of A Kind Serene Ravine Setting In Prime Park view hills! This Custom Built (In 2017) 5+2 Bedroom, 6 Bathrooms 3820 Sq feet on main floor & 2nd floor and another 1717 Sq feet finished basement with walkout according to plan/permits Executive Residence, Is Privately Situated On A 50 X 357 Foot Lot! The Interior Radiates An Open Concept Main Floor Layout With Large Principal Rooms - Office room in the main floor, main floor is open to the 18 feet ceiling and skylight in the living room, lots of natural lights. Entertainers Dream, Gleaming Hardwood Floors Throughout Main And Second Level, An Abundance Of Windows And Natural Light. Cottage like environment in the back yard so you do not need to drive 2 hours to to go to the cottage and you might see a deer on your lucky day at you owned backyard.. Fully Finished Walk Out Basement with 2 bedrooms and a full washroom. wet bar set up can be used as a second kitchen. Basement has 2 separate entrances. Double Car Garage! 5 Min. To Dvp, 15/20 minutes to downtown.
Home Details
List Date
2026-09-21
Style
2-Storey
Type
Detached
Status
Active
Year Built
UNKNOWN
Features
Bedrooms
5+2
Bathrooms
6
Heating
Forced Air
Cooling
-
Parking
6 Spaces
Appliances & Equipment
Inclusions
S/S Fridge, S/S Gas Stove & Range Hood, Oven, S/S Dishwasher, Microwave, Washer/Dryer, Gb&E, Cac, Tankless Hot Water (Owned), All Existing Elf's, Basement Wet Bar. Ev/Tesla Charger.
Exterior
Construction
Brick
Water & Sewer
Municipal
Lot Size
50 x 357.26 Feet
Garage
Attached
Taxes
$20K (2026)
Listing Brokerage
Brokerage Name
REALTY 21 INC.

RealtHer Group
Real Estate Brokers
RE/MAX Metropolis
Share This Listing
Let's Talk About Your Next Move
Whether you are purchasing your first home, planning your next investment, or exploring pre-construction projects, Reema and Pirasha are here to deliver strategic guidance.
Personalized GTA Expertise
Every submission is reviewed personally by our founding brokers. We will connect with you directly to evaluate your specific goals and timeline.