
1316 Kingston Rd, Toronto, Ontario, M1N 1P6


Description
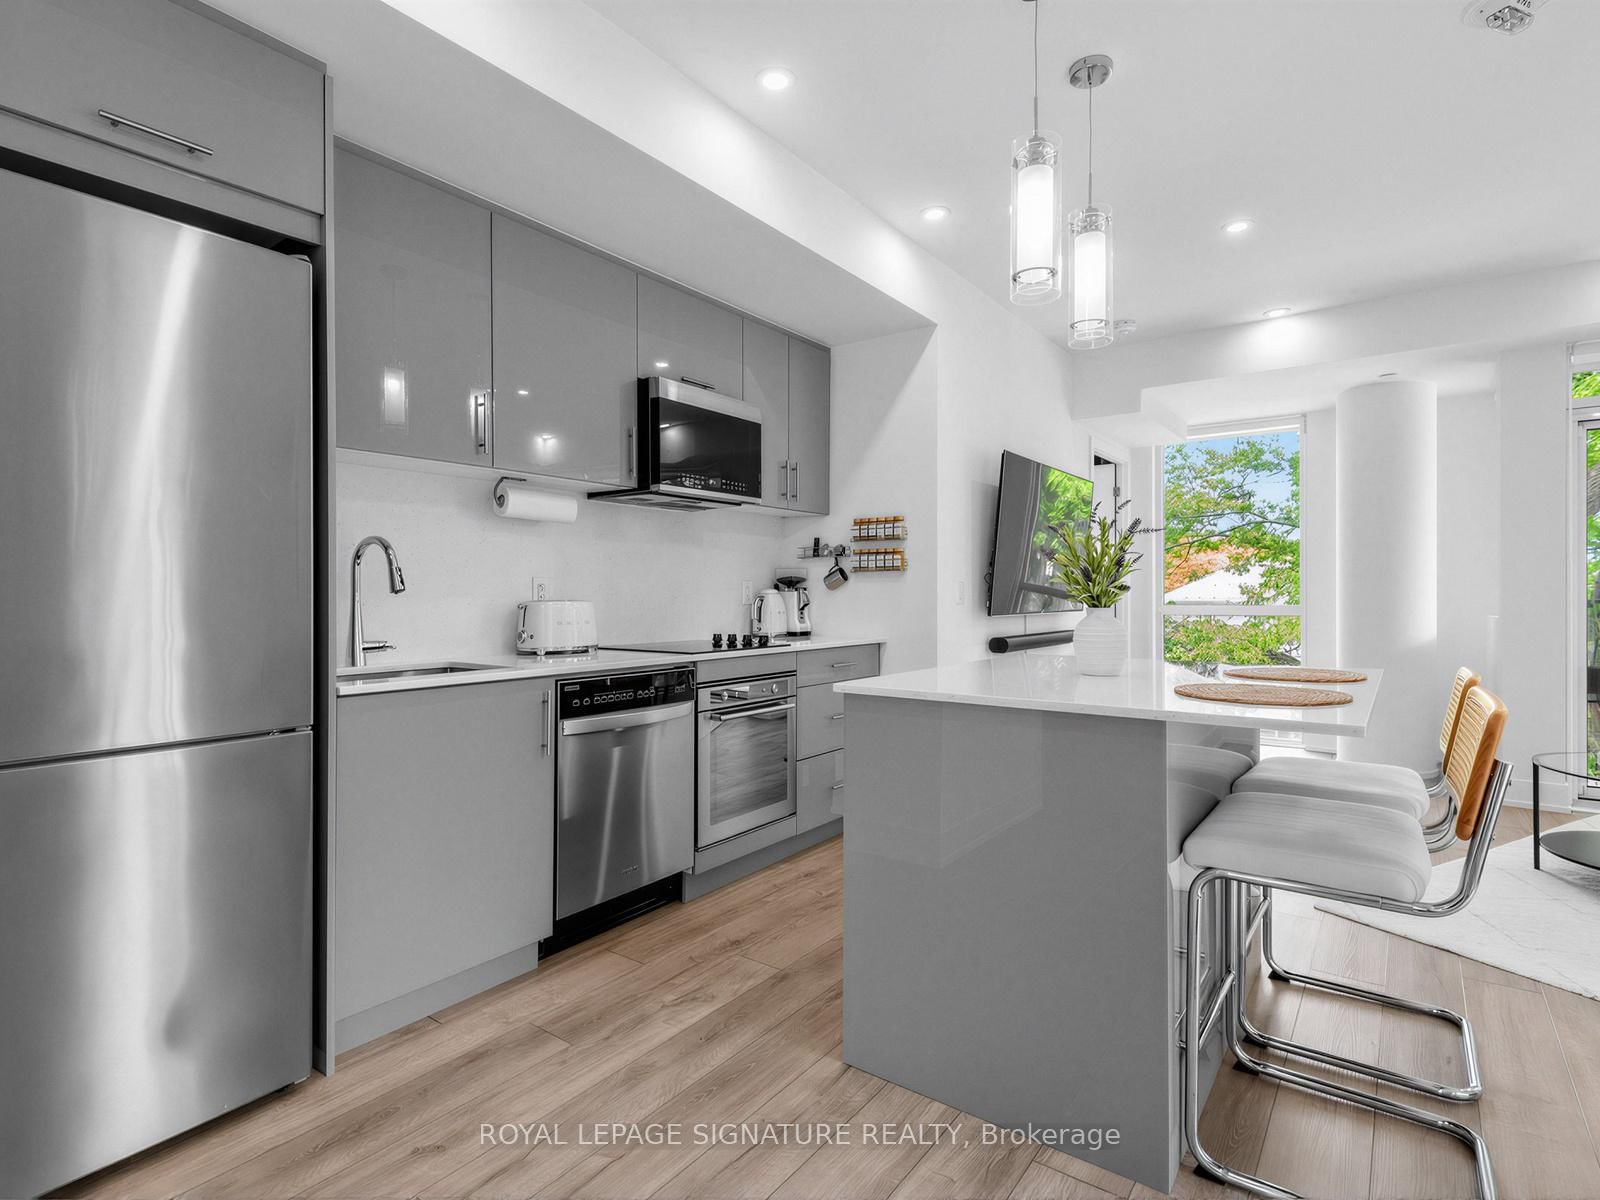
"Terrasse at The Hunt Club" Boutique building. This is not your average 1bdrm condo. This Suite boasts approx 750 sq ft of practical living space across from "The Hunt". Features include extended upper cabinets, center Island, extended Marble counters, and backsplash, pendant lighting, pot lights, premium vinyl floors, custom Hunter Douglas Blinds, built in appliances, stackable washer/ dryer, BBQ line on balcony, large bdrm closet with organizers, flex space for work at home and additonal closet space. Maintenance fee includes all heating and cooling hydro consumption
Home Details
List Date
2026-09-22
Style
Apartment
Type
Condo Apt
Status
Active
Year Built
0-5
Features
Bedrooms
1
Bathrooms
1
Heating
Heat Pump
Cooling
-
Parking
1 Spaces
Appliances & Equipment
Inclusions
Fridge, Stove, dishwasher, washer, dryer, BBQ line, blinds, pot lights, all electric light fixtures.
Exterior
Construction
Brick
Water & Sewer
Municipal
Lot Size
-
Garage
Other
Taxes
$4K (2026)
Listing Brokerage
Brokerage Name
ROYAL LEPAGE SIGNATURE REALTY

RealtHer Group
Real Estate Brokers
RE/MAX Metropolis
Share This Listing
Let's Talk About Your Next Move
Whether you are purchasing your first home, planning your next investment, or exploring pre-construction projects, Reema and Pirasha are here to deliver strategic guidance.
Personalized GTA Expertise
Every submission is reviewed personally by our founding brokers. We will connect with you directly to evaluate your specific goals and timeline.