
32 Lauralynn Cres, Toronto, Ontario, M1S 2H5


Description
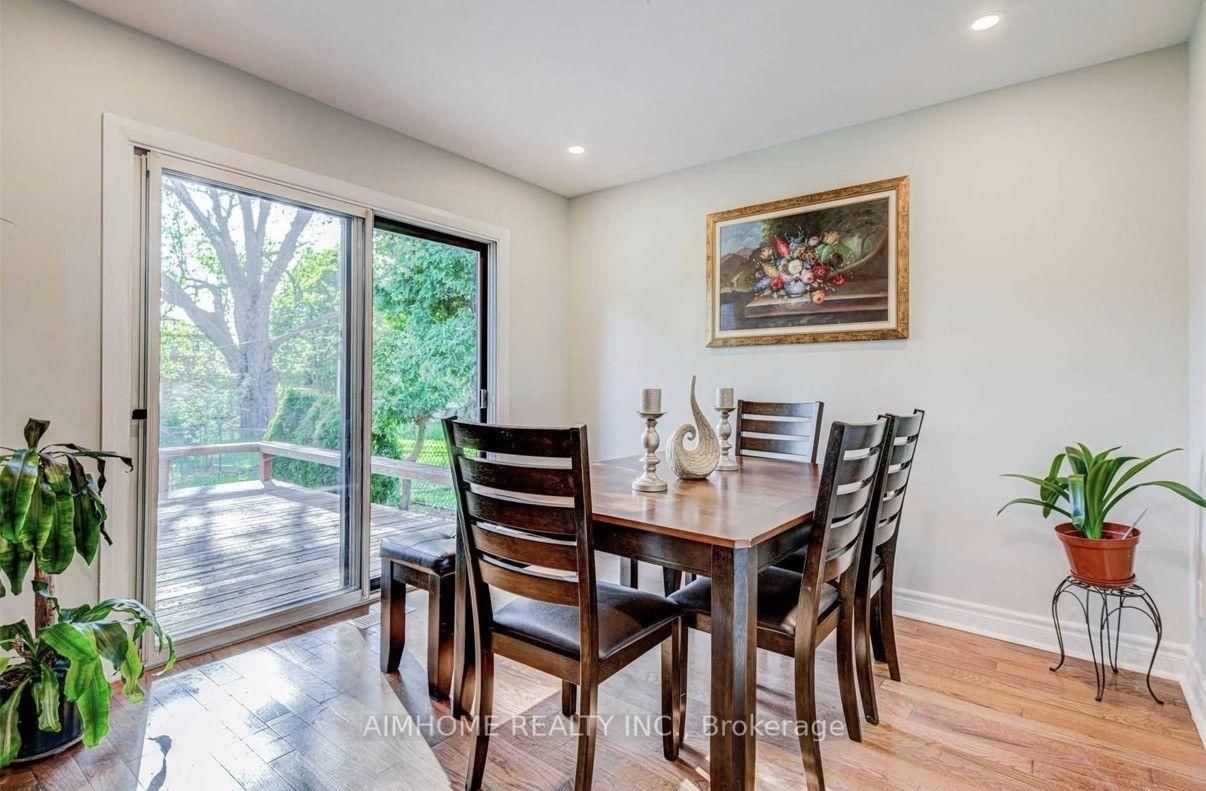
Location, Location! $$$ Updated & Renovated Upstrs & Bsmt Sidesplit Detached House With Huge Lot, Super Long Driveway With Tandem Garage, No Side Walk. Sep Entrance To Finished Bsmt W/ Washroom & Kitchen. Lots Of Upgrades: Hardwood Floor Through Out, Pot Lights, 2 Kitchens With Quartz Counter Top With Deep Sinks, 2 Laundry Rooms, High Ranking School At Agincourt. Close To All Amenities, Chartwell Mall/Scarborough Town Centre/Besco/ Hwy 401/ Go Train. Also Good For Investors To Build Your Own Dream House.
Home Details
List Date
2026-09-22
Style
Sidesplit 3
Type
Detached
Status
Active
Year Built
UNKNOWN
Features
Bedrooms
3+2
Bathrooms
3
Heating
Forced Air
Cooling
-
Parking
5 Spaces
Appliances & Equipment
Inclusions
Fridge, Stove, Dishwasher, Washer & Dryer, Rangehood, Garage Door Opener, Furnace, Central Air Conditioner, Existing Electrical Light Fixtures, Existing Window Coverings.
Exterior
Construction
Brick
Water & Sewer
Municipal
Lot Size
52 x 150 Feet
Garage
Built-In
Taxes
$6K (2026)
Listing Brokerage
Brokerage Name
AIMHOME REALTY INC.

RealtHer Group
Real Estate Brokers
RE/MAX Metropolis
Share This Listing
Let's Talk About Your Next Move
Whether you are purchasing your first home, planning your next investment, or exploring pre-construction projects, Reema and Pirasha are here to deliver strategic guidance.
Personalized GTA Expertise
Every submission is reviewed personally by our founding brokers. We will connect with you directly to evaluate your specific goals and timeline.