
10 Catalina Dr, Toronto, Ontario, M1M 1K6



Description
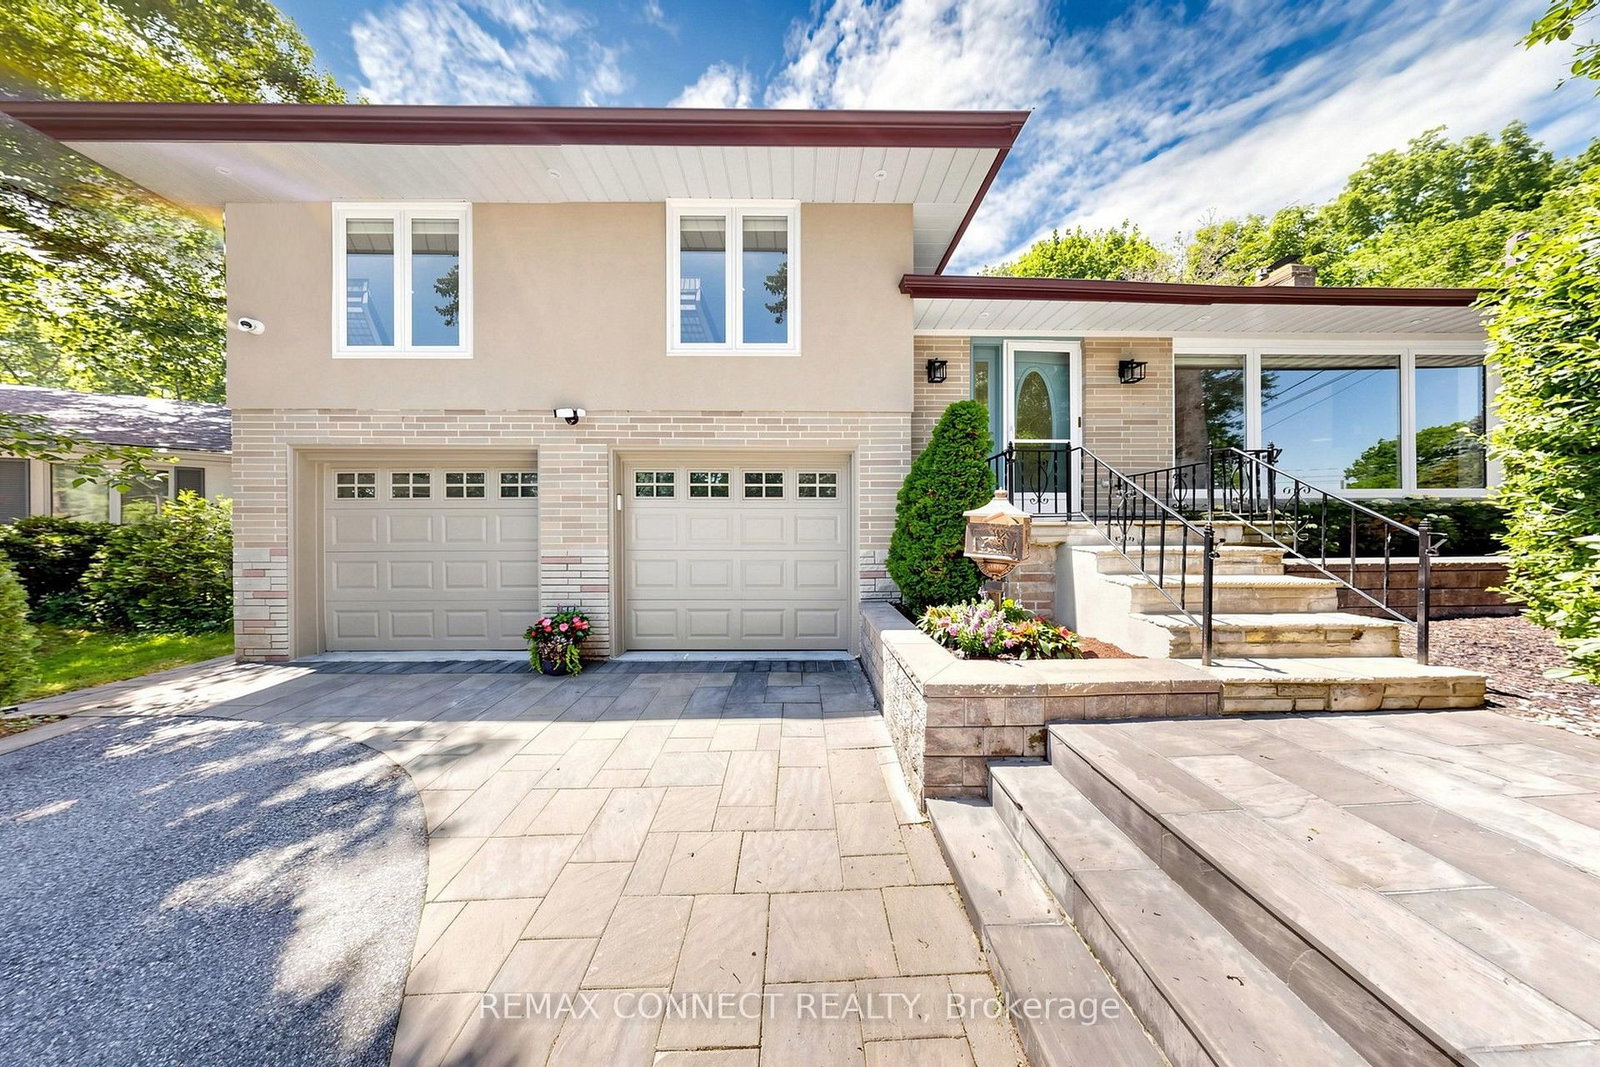
Welcome to 10 Catalina Drive, an exceptional home on a premium 60 x 130 reverse ravine lot in sought after Guildwood Village. Surrounded by mature trees and peaceful natural surroundings, this beautifully renovated smart home offers privacy, comfort, and modern living. The bright open concept main level features spacious principal rooms ideal for family living and entertaining. The renovated kitchen showcases custom cabinetry, a sleep cooktop with exhaust fan, refrigerator, generous workspace, and a large centre island overlooking the main living areas. The elegant living room features a gas fireplace with a stunning Italian marble surround. The upper level offers three bedrooms and two renovated bathrooms. The primary bedroom is a private retreat with a 3 piece ensuite featuring heated floors and sliding doors leading to a lovely deck. Conveniently located laundry with stackable washer and dryer adds everyday convenience. The professionally finished lower level with separate apartment offers exceptional flexibility with a fourth bedroom/recreation, theatre room, full kitchen with 3 full appliances, and a 3 piece bathroom. Additional laundry hookups provide additional convenience for extended family, guests, for flexible living arrangements. Enjoy the outdoors with mature landscaping, elegant stonework, a large deck for relaxing or entertaining, and a built- in basketball court. Direct backyard access from the attached garage adds convenience. A rare offering for automotive enthusiasts, the oversized garage accommodates up to four vehicles, with parking for four additional vehicles on the private driveway. Located within the Elizabeth Simcoe Junior Public School district and close to Guild Park, Scarborough Bluffs, waterfront trails, Go Transit, shopping, and major hwys, this is a rare opportunity to enjoy Guildwood Village living.
Home Details
List Date
2026-09-23
Style
Sidesplit
Type
Detached
Status
Active
Year Built
51-99
Features
Bedrooms
3+1
Bathrooms
3
Heating
Forced Air
Cooling
-
Parking
8 Spaces
Appliances & Equipment
Inclusions
Main Floor S/S Fridge, Miele Cooktop Stove & Range Hood, (Lower level) S/S Fridge, S/S Gas Stove & Range Hood, Dishwasher. Stacked Washer and Dryer. All Window Coverings (Main Floor Blinds Are Automated), Elf's, Heated Floors in Both Upper Level Bathrooms, Gas Furnace and Equipment, CAC, Tankless Water Heater, Automatic Irrigation System. Smart Home Connected With Siri (Built-in), Sound System, 2 iPad Control Systems (in Foyer and Primary Bedroom), Outdoor Cameras and All Related Equipment, Theatre and Sound System in Basement
Exterior
Construction
Stucco/Plaster
Water & Sewer
Municipal
Lot Size
60 x 130 Feet
Garage
Attached
Taxes
$5K (2025)
Listing Brokerage
Brokerage Name
REMAX CONNECT REALTY

RealtHer Group
Real Estate Brokers
RE/MAX Metropolis
Share This Listing
Let's Talk About Your Next Move
Whether you are purchasing your first home, planning your next investment, or exploring pre-construction projects, Reema and Pirasha are here to deliver strategic guidance.
Personalized GTA Expertise
Every submission is reviewed personally by our founding brokers. We will connect with you directly to evaluate your specific goals and timeline.