
1101 Pharmacy Ave, Toronto, Ontario, M1R 2Y3


Description
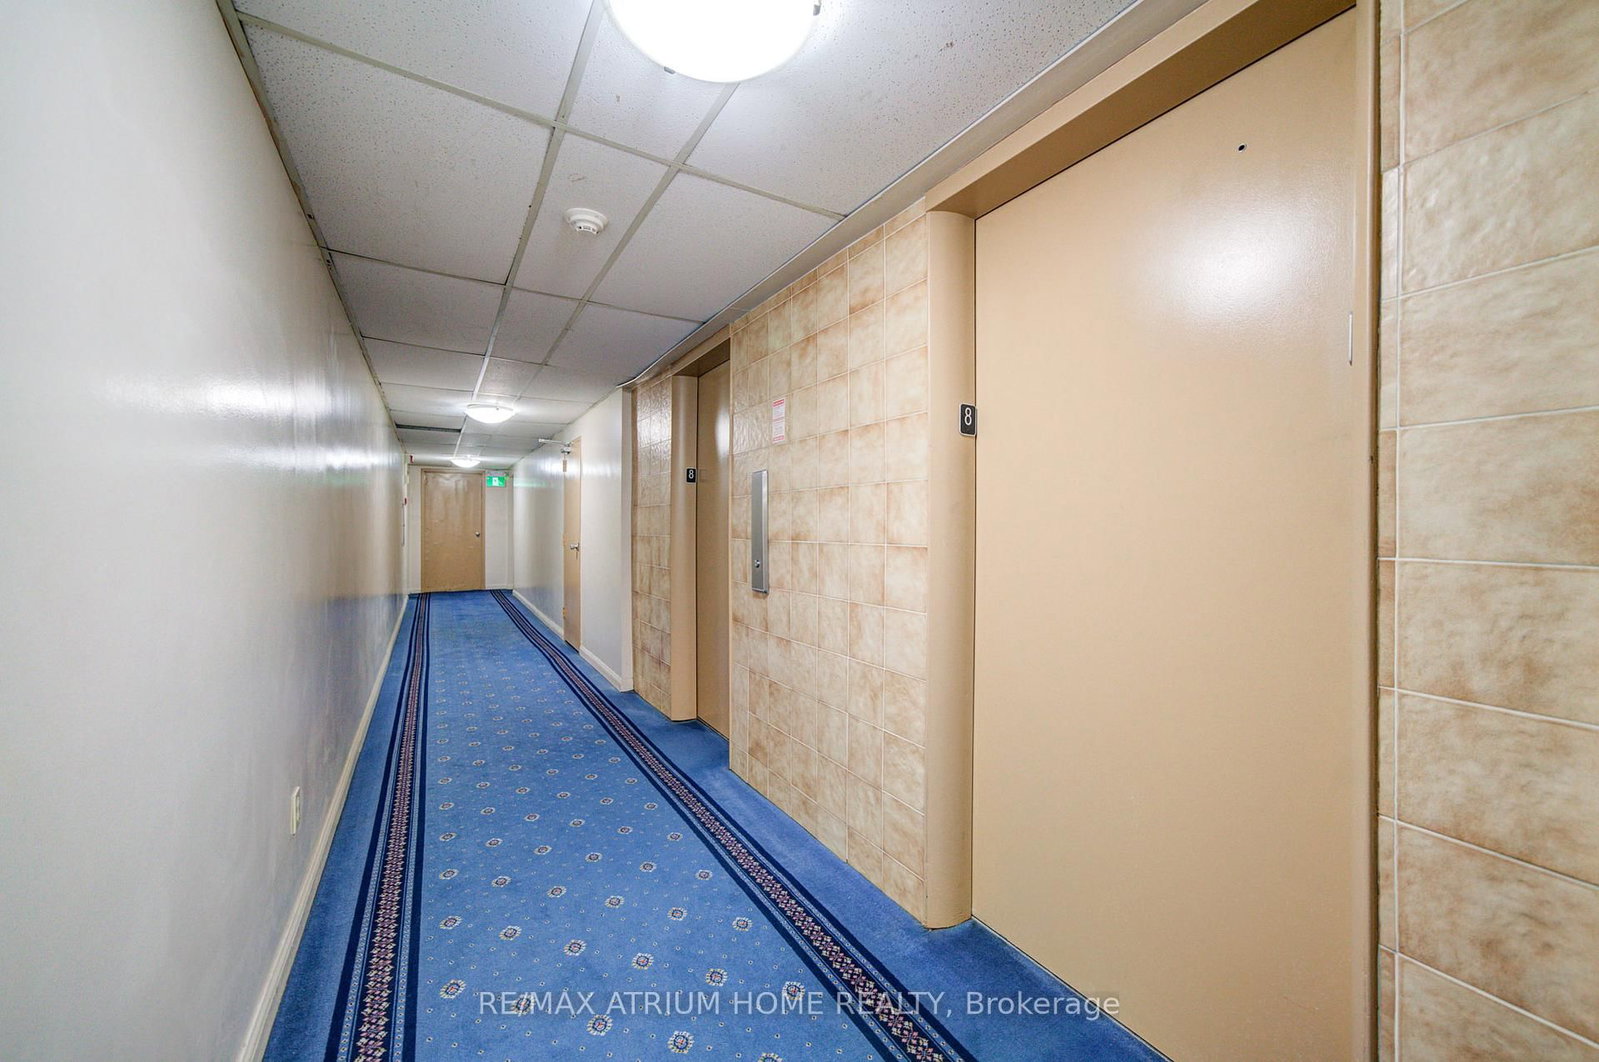
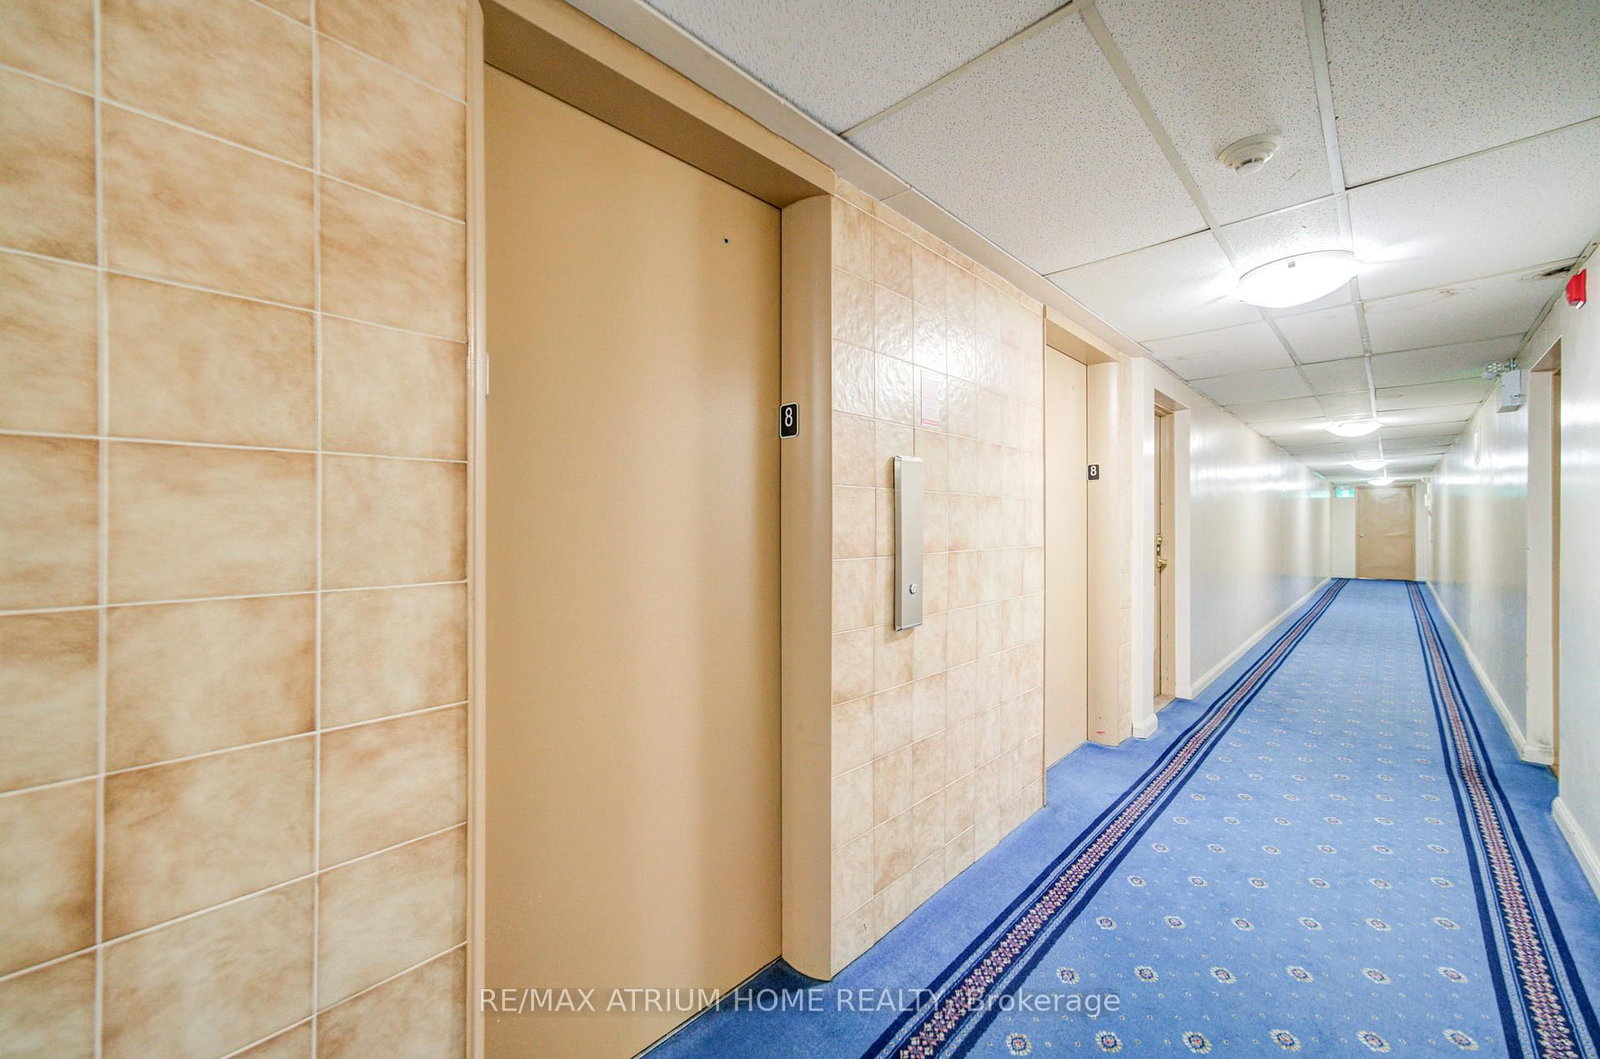
Penthouse Views! This bright and spacious 974 sq ft 2-bedroom, 2-bathroom unit offers stunning, unobstructed west-facing sunset views. The functional layout includes excellent storage throughout, a full laundry room, an eat-in kitchen, and a separate dining area.The primary bedroom features his-and-hers closets and a 2-piece ensuite bathroom. The second bedroom is generously sized and can comfortably accommodate a queen-sized bed. Additional conveniences include a walk-in front hall storage room as well as a dedicated shoe and coat closet.This property is being sold in as-is condition. A rare penthouse-level suite with exceptional views and space-truly a wonderful place to call home
Home Details
List Date
2026-09-30
Style
Apartment
Type
Condo Apt
Status
Active
Year Built
31-50
Features
Bedrooms
2
Bathrooms
2
Heating
Baseboard
Cooling
-
Parking
0 Spaces
Appliances & Equipment
Inclusions
None, Sold "As-Is" as per Schedule "A"
Exterior
Construction
Brick
Water & Sewer
Municipal
Lot Size
-
Garage
None
Taxes
$2K (2025)
Listing Brokerage
Brokerage Name
RE/MAX ATRIUM HOME REALTY

RealtHer Group
Real Estate Brokers
RE/MAX Metropolis
Share This Listing
Let's Talk About Your Next Move
Whether you are purchasing your first home, planning your next investment, or exploring pre-construction projects, Reema and Pirasha are here to deliver strategic guidance.
Personalized GTA Expertise
Every submission is reviewed personally by our founding brokers. We will connect with you directly to evaluate your specific goals and timeline.