
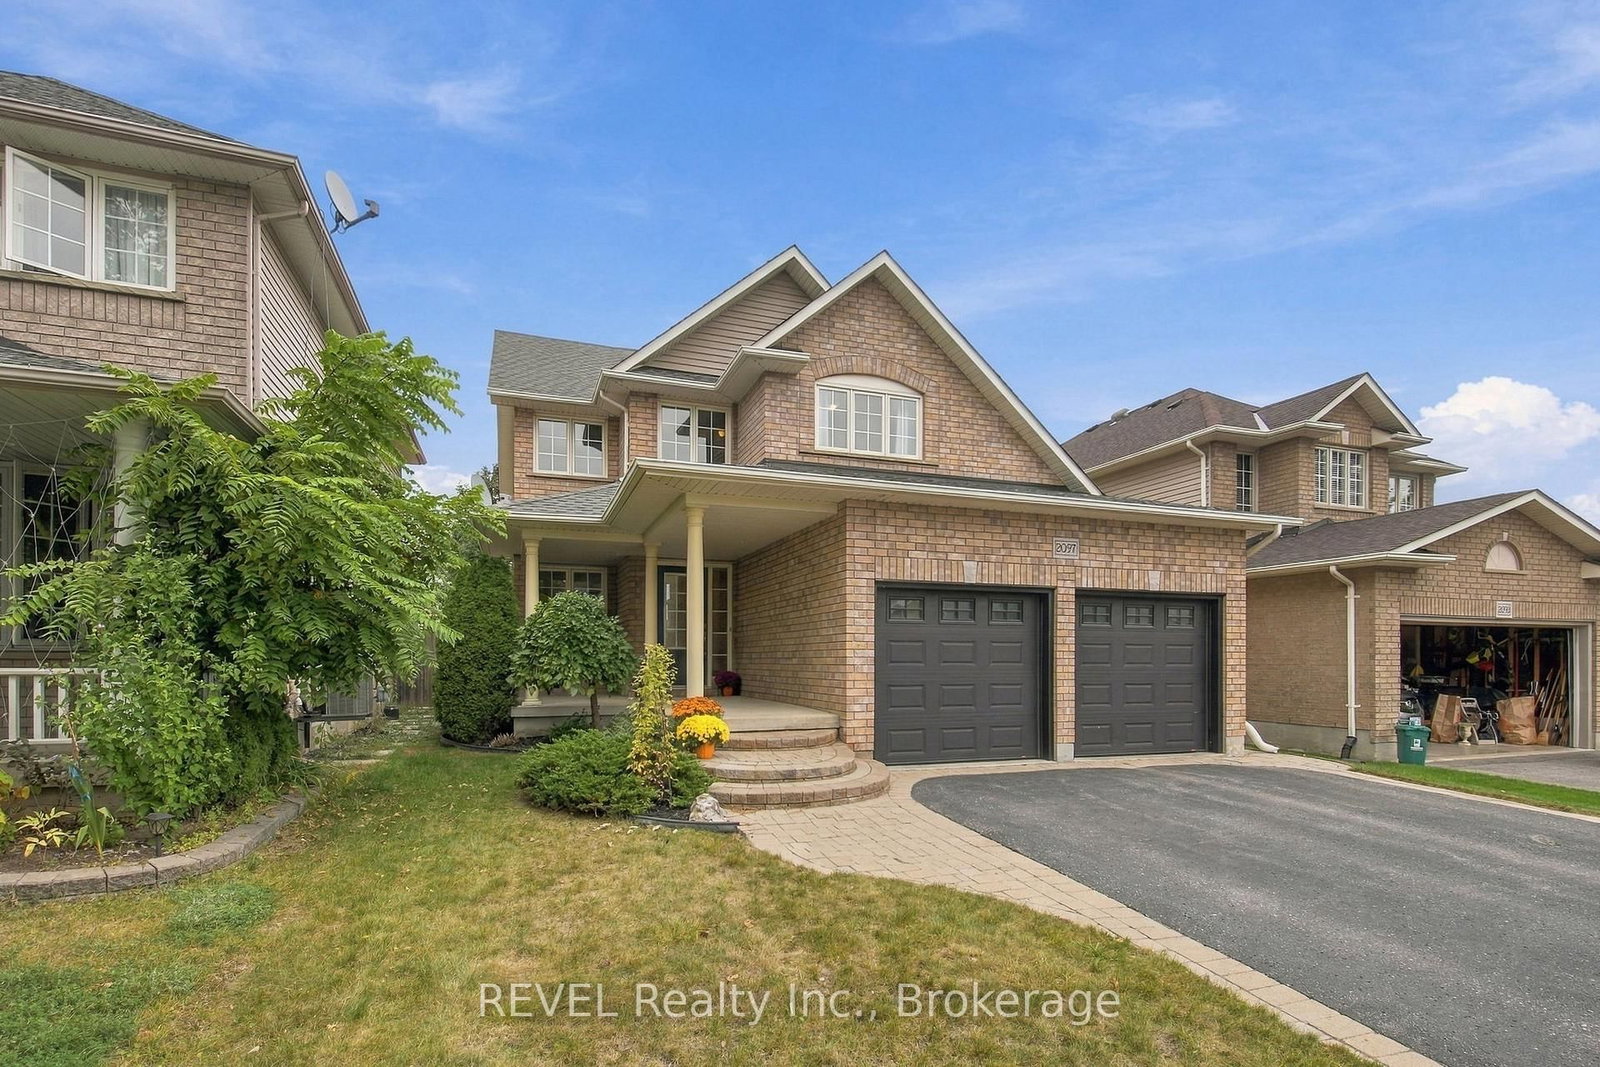
2097 Stornoway St, Oshawa, Ontario, L1L 1C3


Description
Welcome to this beautifully maintained Jeffrey Homes residence in the sought-after Kedron community. The popular Merlot model offers a functional, family-friendly layout with 4 spacious bedrooms and an inviting open-concept main floor.The bright eat-in kitchen flows seamlessly into the main living space and features a walkout to the patio and beautifully landscaped backyard-perfect for everyday living and entertaining. Convenient main-floor laundry and a powder room complete the main level.Upstairs, the spacious primary bedroom offers a comfortable retreat, complemented by three additional well-sized bedrooms.Pride of ownership is evident throughout, with several important updates already completed, including hardwood flooring and carpet (2007), garage door (2014), owned hot water tank (2019), shingles (2022), and furnace & central air conditioning (2024).Located in a desirable North Oshawa neighbourhood close to schools, parks, shopping, transit and everyday amenities, this is a wonderful opportunity to own a well-cared-for home in an established family-friendly community.
Home Details
List Date
2026-10-01
Style
2-Storey
Type
Detached
Status
Active
Year Built
UNKNOWN
Features
Bedrooms
4
Bathrooms
3
Heating
Forced Air
Cooling
-
Parking
6 Spaces
Appliances & Equipment
Inclusions
Fridge, Stove, B/I Dishwasher, Washer, dryer, all window coverings, all light fixtures, Gas furnace, A/C, Hot water tank
Exterior
Construction
Brick
Water & Sewer
Municipal
Lot Size
40 x 109.91 Feet
Garage
Attached
Taxes
$7K (2025)
Listing Brokerage
Brokerage Name
REVEL Realty Inc.

RealtHer Group
Real Estate Brokers
RE/MAX Metropolis
Share This Listing
Let's Talk About Your Next Move
Whether you are purchasing your first home, planning your next investment, or exploring pre-construction projects, Reema and Pirasha are here to deliver strategic guidance.
Personalized GTA Expertise
Every submission is reviewed personally by our founding brokers. We will connect with you directly to evaluate your specific goals and timeline.