
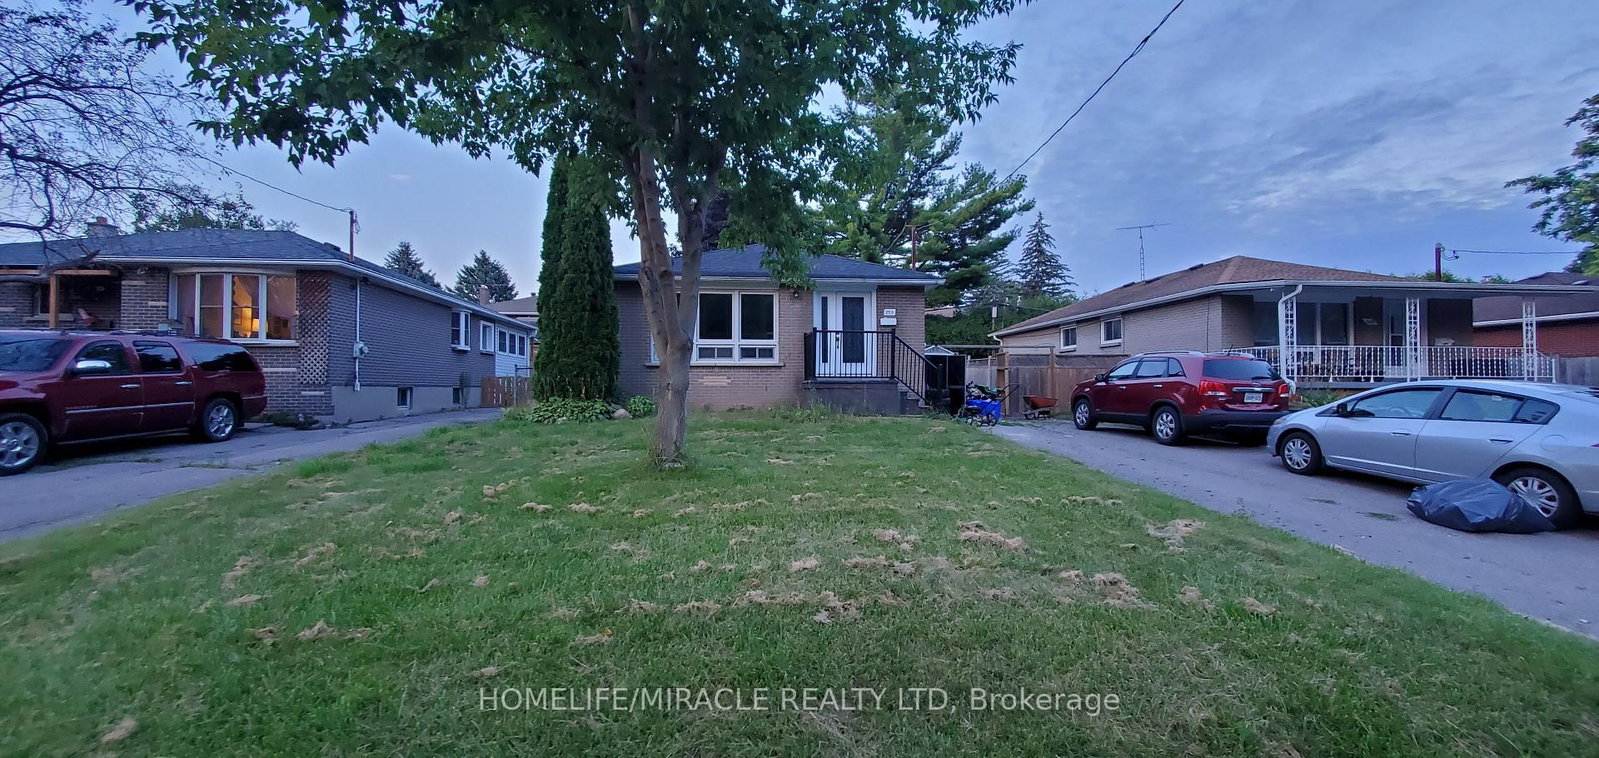
253 Wilson Rd, Oshawa, Ontario, L1G 6E3


Description
Charming All-Brick Bungalow in East dale area. Rare Newly renovated entire main floor with Brand new SS Appliance including Double door fridge, SS glass top stove, B/I dish washer. Modern Layout, Professionally designed gourmet kitchen with Centre island, Kitchen has crown molding, Quartz counter top, Single lever faucet, large modern kitchen sink and loaded with Spacious pantry to store tons of food. Ensuite laundry with new smart washer dryer, Brand new custom made double entry door, Latest in trend pot lights installed through out. Full of sun light through out day in this Luxurious upgraded brand new never lived in space. Perfect Example of style+ Modern Living+ Storage+ amenities+ Luxury. All the essential amenities are minutes away like schools, parks, malls, shopping and Durham Transit. **EXTRAS** Fully Renovated, Never lived after reno- New SS appliances, New French door fridge, New SS Stove, New SS Rangehood, New Smart Washer/ Dryer, New Entry Door, New Luxurious Vinyl Floor
Home Details
List Date
2026-10-05
Style
Bungalow
Type
Detached
Status
Active
Year Built
51-99
Features
Bedrooms
3
Bathrooms
1
Heating
Forced Air
Cooling
-
Parking
3 Spaces
Appliances & Equipment
Inclusions
Fridge, Stove, Washer, Dryer, Parking
Exterior
Construction
Brick
Water & Sewer
Municipal
Lot Size
50.05 x 110.1 Feet
Garage
None
Taxes
- (2026)
Listing Brokerage
Brokerage Name
HOMELIFE/MIRACLE REALTY LTD

RealtHer Group
Real Estate Brokers
RE/MAX Metropolis
Share This Listing
Let's Talk About Your Next Move
Whether you are purchasing your first home, planning your next investment, or exploring pre-construction projects, Reema and Pirasha are here to deliver strategic guidance.
Personalized GTA Expertise
Every submission is reviewed personally by our founding brokers. We will connect with you directly to evaluate your specific goals and timeline.