
3 Phenix Dr, Toronto, Ontario, M1N 3H7


Description
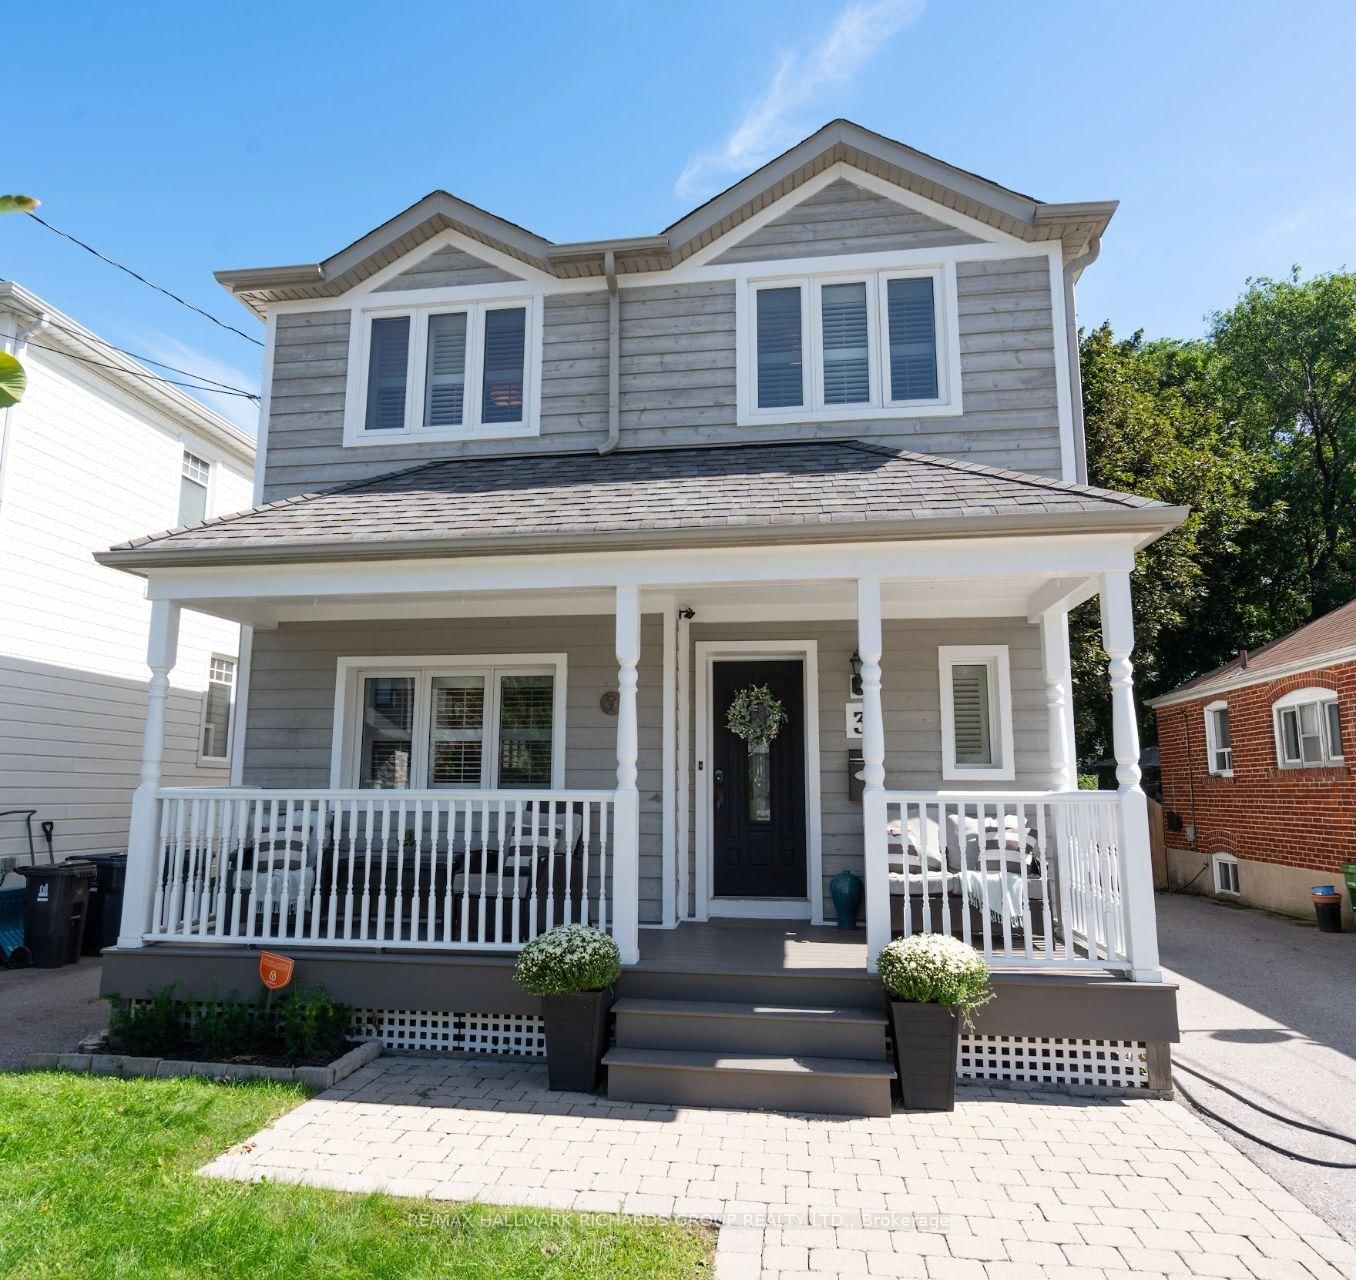
Welcome to 3 Phenix Drive, a beautifully renovated detached 2-storey home in Birchcliffe, set on an impressively large 33 x 163 ft lot with four car parking. Offering 3+1 bedrooms and 4 bathrooms, this is a home designed for both everyday living and effortless entertaining. Warm and inviting living and dining room spaces and a spacious family room with a fireplace and a walkout to the backyard, creates an easy connection between indoors and out. Upstairs, the massive primary suite is a true showstopper. With approximately 500 sq ft and a vaulted ceiling, it is a spa-like retreat with incredible scale, featuring its own private balcony, a second gas fireplace, a walk-in closet and master bathroom suite with clawfoot bathtub. It is a space that feels more like a private escape than simply a bedroom. The deep, fully fenced and landscaped backyard oasis offers exceptional space to gather, play and unwind. It features a huge recently added two-tiered deck with a hot tub and gas BBQ, plus a gazebo with a gas fire table, making it the perfect backyard for entertaining.Thoughtful updates include the kitchen (2023), updated bathrooms (2024), landscaping and decking (2024), and LED lighting (2026). Ideally located steps to Birchcliffe School and just minutes from the spectacular green space, trails, bluffs and Lake Ontario views. City living with breathing room built in - both at home and just beyond it.
Home Details
List Date
2026-10-07
Style
2-Storey
Type
Detached
Status
Active
Year Built
UNKNOWN
Features
Bedrooms
3+1
Bathrooms
4
Heating
Forced Air
Cooling
-
Parking
4 Spaces
Appliances & Equipment
Inclusions
Fridge, Stove, Built-In Dishwasher, Washer, Dryer, All Electrical Light Fixtures, All Window Coverings, Ceiling Fans, Gb&E, Cac, Tankless Hot Water Supply
Exterior
Construction
Other
Water & Sewer
Municipal
Lot Size
33 x 163 Feet
Garage
None
Taxes
$7K (2026)
Listing Brokerage
Brokerage Name
RE/MAX HALLMARK RICHARDS GROUP REALTY LTD.

RealtHer Group
Real Estate Brokers
RE/MAX Metropolis
Share This Listing
Let's Talk About Your Next Move
Whether you are purchasing your first home, planning your next investment, or exploring pre-construction projects, Reema and Pirasha are here to deliver strategic guidance.
Personalized GTA Expertise
Every submission is reviewed personally by our founding brokers. We will connect with you directly to evaluate your specific goals and timeline.