
113 Pidgeon St, Toronto, Ontario, M1L 0J3



Description
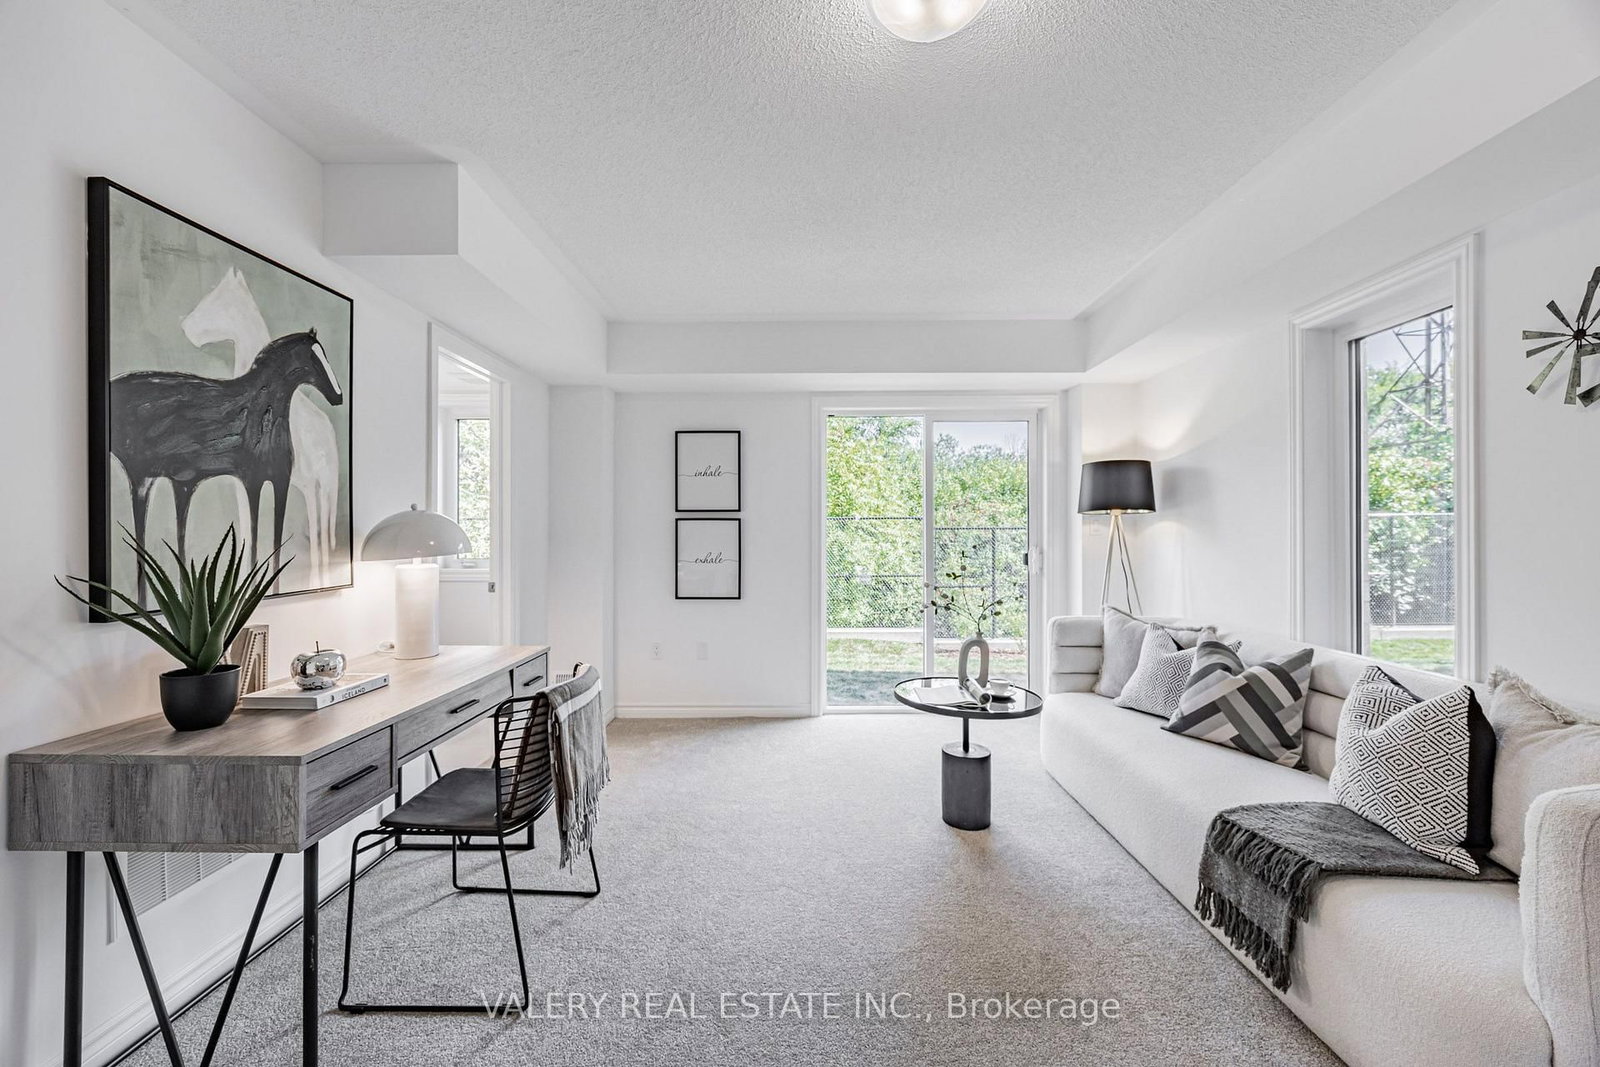
Welcome Home to 113 Pidgeon St. This 3 Bedroom + Huge Den, 3 Bathroom Home Boasts 1,773 Square Feet Interior. Private Backyard Space. 2 Parking Spots Includes 1 Garage and 1 Driveway. Conveniently Located at St. Clair E. and Warden Ave. with the Golden Mile Shopping District, Grocery Stores and Shops Nearby. Close to the Eglinton LRT. Pictures and exact square footage may vary based on unit style. Unit may not be exactly as shown, as images and layouts are based on the model suite.
Home Details
List Date
2026-10-10
Style
3-Storey
Type
Att/Row/Twnhouse
Status
Active
Year Built
UNKNOWN
Features
Bedrooms
3
Bathrooms
3
Heating
Forced Air
Cooling
-
Parking
2 Spaces
Appliances & Equipment
Inclusions
Fridge, Stove, Dishwasher, Washer, Dryer
Exterior
Construction
Brick
Water & Sewer
Municipal
Lot Size
-
Garage
Built-In
Taxes
- (2026)
Listing Brokerage
Brokerage Name
VALERY REAL ESTATE INC.

RealtHer Group
Real Estate Brokers
RE/MAX Metropolis
Share This Listing
Let's Talk About Your Next Move
Whether you are purchasing your first home, planning your next investment, or exploring pre-construction projects, Reema and Pirasha are here to deliver strategic guidance.
Personalized GTA Expertise
Every submission is reviewed personally by our founding brokers. We will connect with you directly to evaluate your specific goals and timeline.