
6 Dumaine St, Whitby, Ontario, L1P 0G8



Description
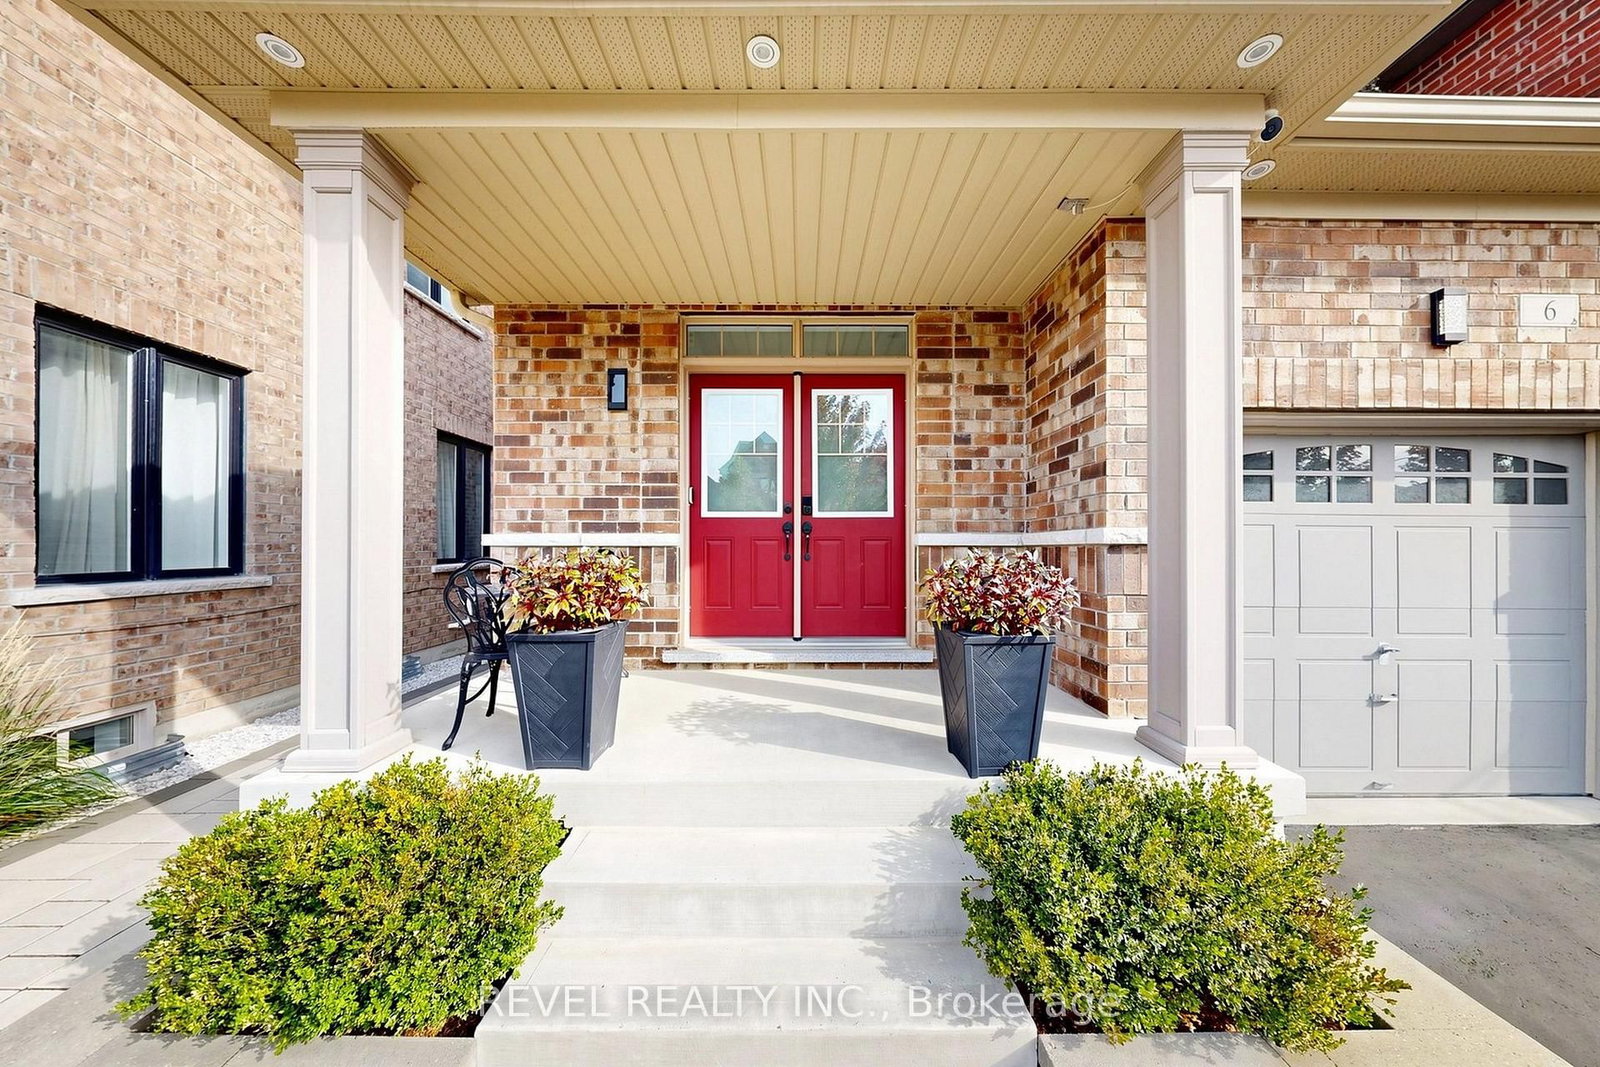
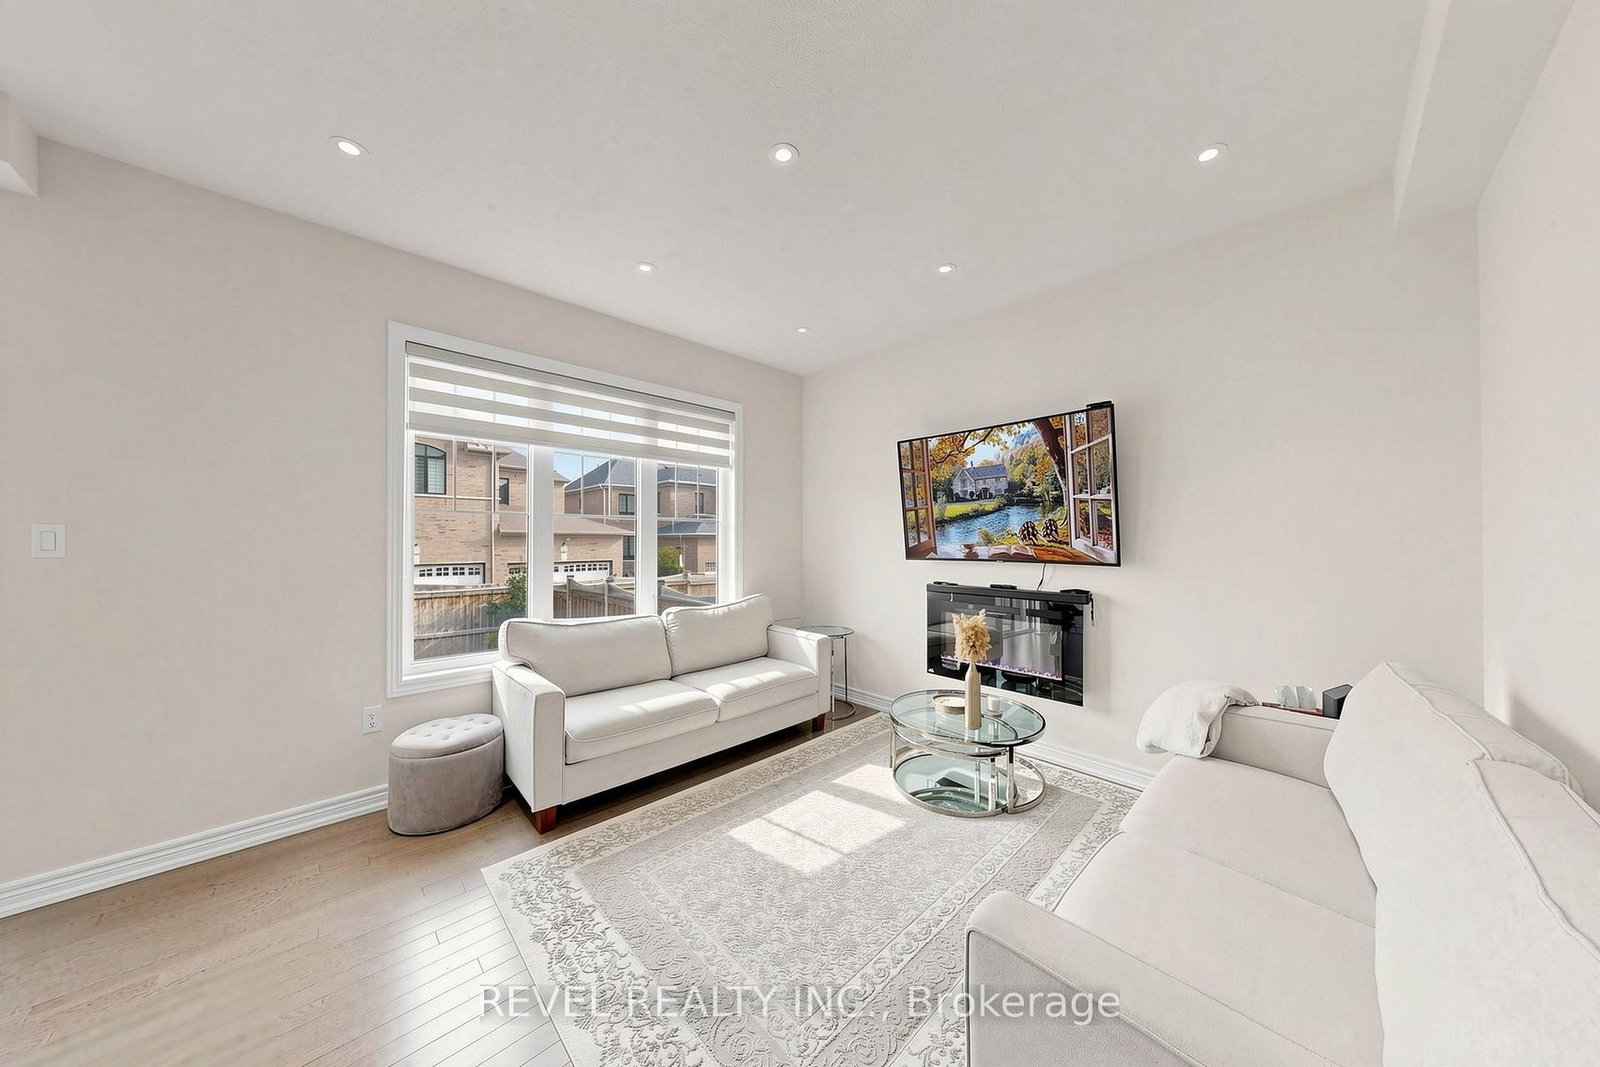
For Lease - Beautifully Maintained 3-Bedroom Detached Home in Whitby! Welcome to 6 Dumaine Street, a beautifully maintained detached home offering a bright, spacious layout and modern finishes in a desirable Whitby neighbourhood. The main level features a welcoming foyer, spacious open-concept living and dining areas with beautiful hardwood flooring, large windows, and abundant natural light. The well-appointed kitchen offers a functional layout with ample cabinetry and workspace, perfect for everyday living and entertaining. Upstairs, you'll find three generously sized bedrooms and well-maintained washrooms, including a comfortable primary bedroom. The home offers a bright and inviting atmosphere throughout, with quality finishes and plenty of natural light. Conveniently located close to schools, parks, shopping, transit, and major roads. Upper Level Only - Basement Not Included. This move-in-ready home is an excellent opportunity for tenants looking for comfort, space, and convenience in Whitby. Don't miss this opportunity - schedule your showing today!
Home Details
List Date
2026-10-12
Style
2-Storey
Type
Detached
Status
Active
Year Built
6-15
Features
Bedrooms
3
Bathrooms
3
Heating
Forced Air
Cooling
-
Parking
2 Spaces
Appliances & Equipment
Inclusions
All existing appliances, including stainless steel refrigerator, stainless steel electric stove, built-in dishwasher, existing light fixtures, window coverings, and garage door opener.
Exterior
Construction
Brick
Water & Sewer
Municipal
Lot Size
29.5 x 100.87 Feet
Garage
Attached
Taxes
- (2026)
Listing Brokerage
Brokerage Name
REVEL REALTY INC.

RealtHer Group
Real Estate Brokers
RE/MAX Metropolis
Share This Listing
Let's Talk About Your Next Move
Whether you are purchasing your first home, planning your next investment, or exploring pre-construction projects, Reema and Pirasha are here to deliver strategic guidance.
Personalized GTA Expertise
Every submission is reviewed personally by our founding brokers. We will connect with you directly to evaluate your specific goals and timeline.