
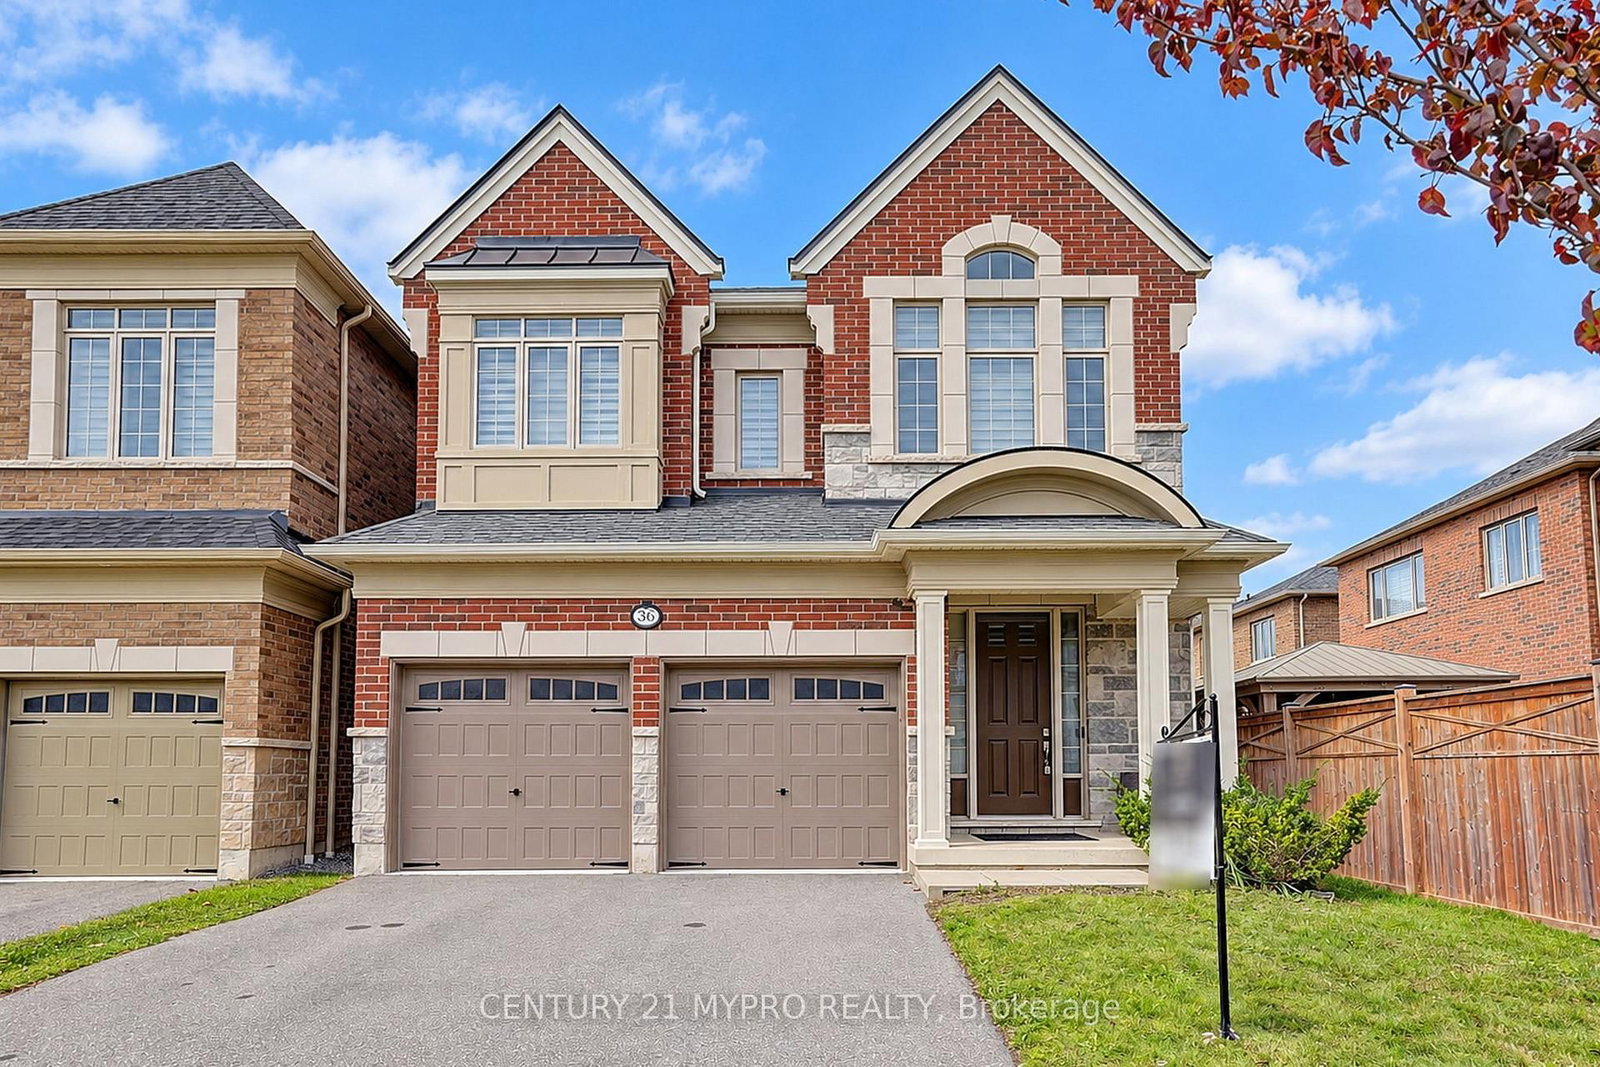
36 Hayeraft St, Whitby, Ontario, L1P 0C6


Description
Welcome to this beautiful and spacious 4+1 bedroom, 3.5-bath detached home in the sought-after Williamsburg community of North Whitby, steps from Thermea Spa Village. Built in 2019 with upgrades top to bottom, this home offers over 2,700 sq. ft. above grade in a prestigious, family-friendly neighbourhood. The main floor boasts a spacious and functional layout with 10-foot smooth ceilings, hardwood and ceramic tile flooring, a great room, a separate formal dining room, a private pantry room, and a modern gourmet kitchen featuring granite countertops, a centre island with breakfast bar, and stainless steel appliances, opening to a bright breakfast area. Upstairs you'll find 4 generously sized bedrooms plus an extra living/study area, and a convenient second-floor laundry. The primary suite includes a walk-in closet and a 5-piece ensuite; the second bedroom has its own private 4-piece ensuite, while the other two bedrooms share a semi-ensuite - a rare and highly functional layout, ideal for growing or multi generational families. The large unfinished basement offers plenty of room to create your own recreation space, gym, home theatre, or additional living area. Ideally located near a park, offering children a wonderful place to play and enjoy the outdoors, while the surrounding residential setting provides a peaceful sense of privacy and tranquility for the whole family. The home is also close to schools, trails, shopping, recreational facilities, and everyday amenities, with convenient access to Hwys 412, 407 & 401. Don't miss this wonderful opportunity to enjoy spacious family living in one of North Whitby's desirable communities!
Home Details
List Date
2026-10-15
Style
2-Storey
Type
Detached
Status
Active
Year Built
6-15
Features
Bedrooms
4+1
Bathrooms
4
Heating
Forced Air
Cooling
-
Parking
4 Spaces
Appliances & Equipment
Inclusions
Existing Appliances: Stainless Steel Stove, Fridge, Dishwasher. Hood Fan. White Washer and Dryer. All Existing Window Coverings and Light Fixtures, Garage Door Opener and Remote.
Exterior
Construction
Brick
Water & Sewer
Municipal
Lot Size
36.09 x 104.99 Feet
Garage
Built-In
Taxes
$10K (2026)
Listing Brokerage
Brokerage Name
CENTURY 21 MYPRO REALTY

RealtHer Group
Real Estate Brokers
RE/MAX Metropolis
Share This Listing
Let's Talk About Your Next Move
Whether you are purchasing your first home, planning your next investment, or exploring pre-construction projects, Reema and Pirasha are here to deliver strategic guidance.
Personalized GTA Expertise
Every submission is reviewed personally by our founding brokers. We will connect with you directly to evaluate your specific goals and timeline.