
178 Sedgemount Dr, Toronto, Ontario, M1H 1Y2


Description
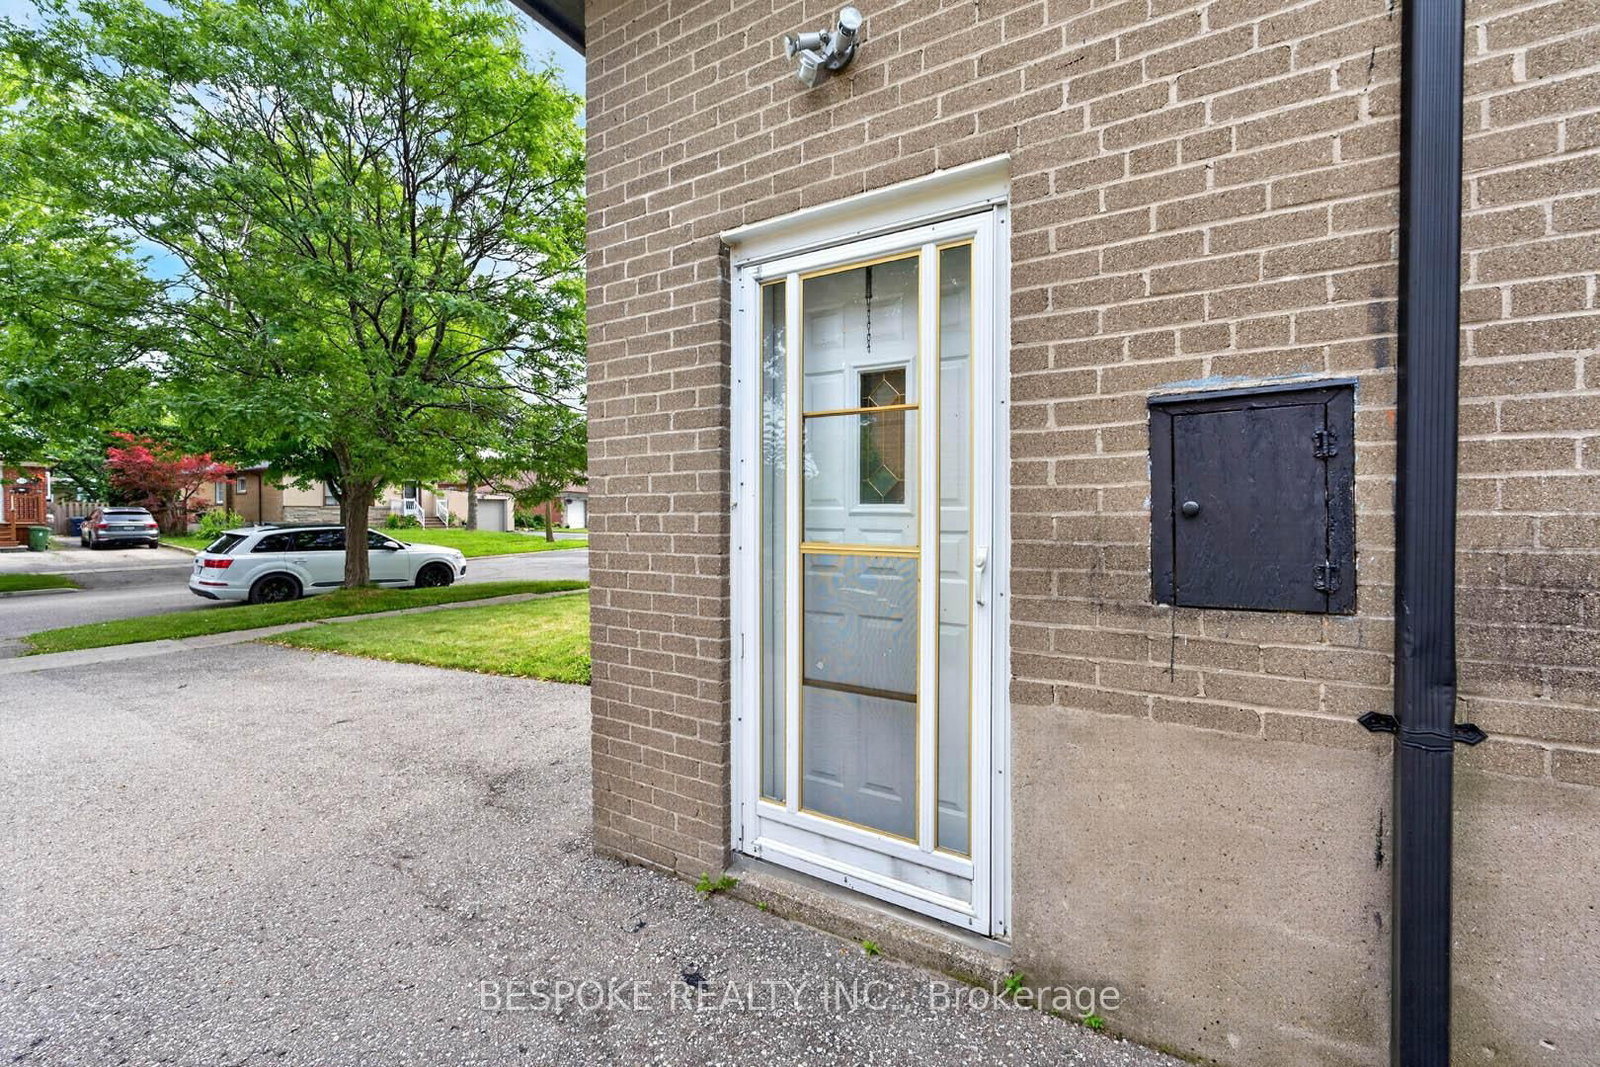
Welcome to 178 Sedgemount Drive, a fully renovated detached bungalow situated on a premium 40 x 120 ft lot backing onto open greenspacewith no rear neighbours. This move-in ready home offers a bright and functional layout featuring 3 bedrooms, 2 updated bathrooms, all-newflooring throughout, and stylish modern finishes. The beautifully renovated kitchen showcases quartz countertops, contemporary cabinetry, andample workspace for everyday living and entertaining. One of the bedrooms features a walk-out to a large, spacious deck, creating the perfectsetting for outdoor dining, relaxation, and enjoying the privacy of the backyard. A convenient side entrance grants access to the finishedbasement that provides valuable additional living space ideal for a family room, home office, recreation area, or guest accommodations. Enjoyexceptional outdoor privacy, a private driveway with parking for multiple vehicles, and a detached workshop/storage building offering versatileuse for hobbies, storage, or a workspace. Conveniently located close to schools, parks, transit, shopping, and everyday amenities, this turnkeyhome offers comfort, convenience, and outstanding value in a desirable Scarborough neighbourhood.
Home Details
List Date
2026-10-15
Style
Bungalow
Type
Detached
Status
Active
Year Built
51-99
Features
Bedrooms
3
Bathrooms
2
Heating
Forced Air
Cooling
-
Parking
3 Spaces
Appliances & Equipment
Inclusions
SS fridge, stove, washer/dryer, all existing light fixtures
Exterior
Construction
Brick
Water & Sewer
Municipal
Lot Size
40 x 121.37 Feet
Garage
None
Taxes
$4K (2026)
Listing Brokerage
Brokerage Name
BESPOKE REALTY INC.

RealtHer Group
Real Estate Brokers
RE/MAX Metropolis
Share This Listing
Let's Talk About Your Next Move
Whether you are purchasing your first home, planning your next investment, or exploring pre-construction projects, Reema and Pirasha are here to deliver strategic guidance.
Personalized GTA Expertise
Every submission is reviewed personally by our founding brokers. We will connect with you directly to evaluate your specific goals and timeline.