
360 Broadview Ave, Toronto, Ontario, M4M 2G9


Description
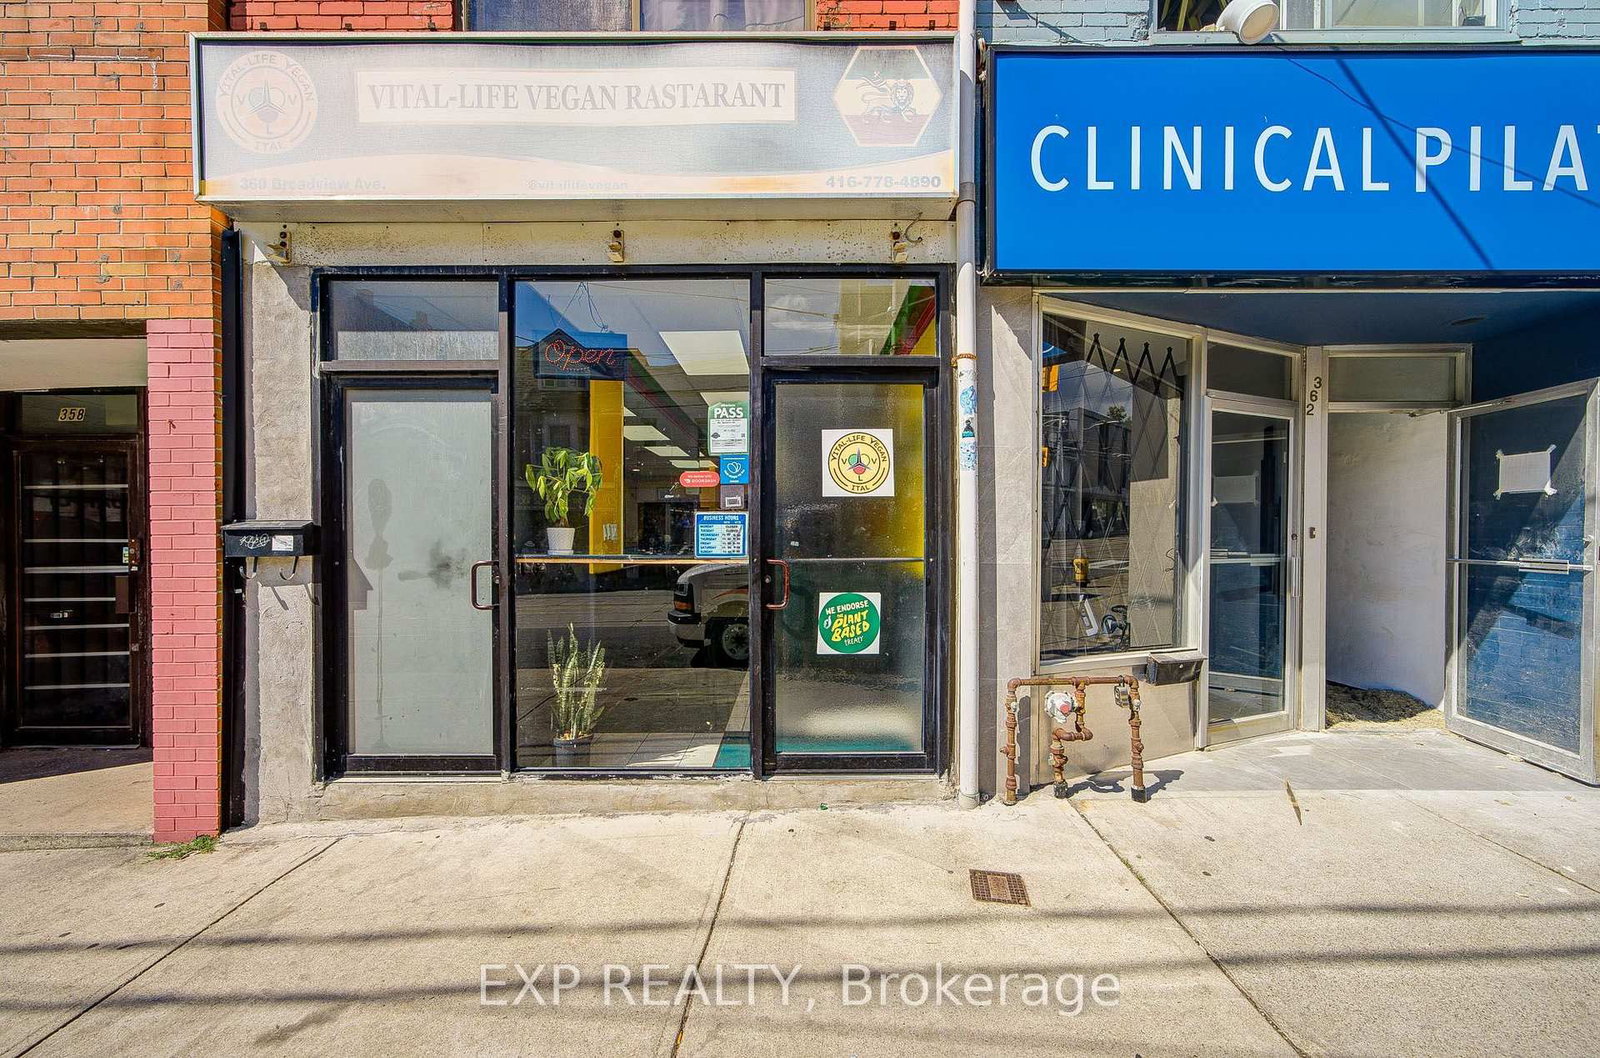
Prime Mixed-Use Investment Opportunity! Exceptional commercial property located at the high-traffic intersection of Broadview Ave & Gerrard St E in the heart of East York, offering outstanding exposure, strong pedestrian and vehicle traffic, and excellent long-term investment potential. This well-maintained mixed-use building features approximately 2,480 Sq.Ft. living space with a successful main floor restaurant, a spacious 2-bedroom residential apartment on the second floor, and a finished basement providing additional functional space.The second-floor residential unit offers a full kitchen, bright living area, 2 generously sized bedrooms, bathroom, and existing washer & dryer, making it ideal for owner occupancy, staff accommodation, or generating additional rental income. The property offers separate entrances for the commercial and residential components, providing flexibility for multiple uses and enhanced privacy.The main floor boasts excellent street visibility with wide storefront exposure on one of Toronto's busiest east-end commercial corridors. Surrounded by established businesses, high-density residential neighbourhoods, schools, parks, and everyday amenities, this location benefits from consistent customer traffic and a strong local community. Convenient access to TTC streetcar routes, major roads, and downtown Toronto further enhances its desirability.Additional features include forced-air heating, central air conditioning, rear lane access, and a functional layout suitable for a variety of commercial or investment purposes (Buyer to verify permitted uses). Whether you're an investor seeking stable income, an entrepreneur looking to operate your own business while living upstairs, or a buyer searching for a prime long-term holding with future appreciation potential, this property offers exceptional versatility and value.
Home Details
List Date
2026-10-16
Style
2-Storey
Type
Att/Row/Twnhouse
Status
Active
Year Built
UNKNOWN
Features
Bedrooms
2
Bathrooms
3
Heating
Forced Air
Cooling
-
Parking
0 Spaces
Appliances & Equipment
Inclusions
Existing second-floor range hood,stove,fridge, washer, furnace and central air conditioning.All restaurant chattels, equipment, fixtures and business-related assets.
Exterior
Construction
Brick
Water & Sewer
Municipal
Lot Size
12.52 x 91.87 Feet
Garage
None
Taxes
$8K (2026)
Listing Brokerage
Brokerage Name
EXP REALTY

RealtHer Group
Real Estate Brokers
RE/MAX Metropolis
Share This Listing
Let's Talk About Your Next Move
Whether you are purchasing your first home, planning your next investment, or exploring pre-construction projects, Reema and Pirasha are here to deliver strategic guidance.
Personalized GTA Expertise
Every submission is reviewed personally by our founding brokers. We will connect with you directly to evaluate your specific goals and timeline.