
19 Treverton Dr, Toronto, Ontario, M1K 3S5



Description
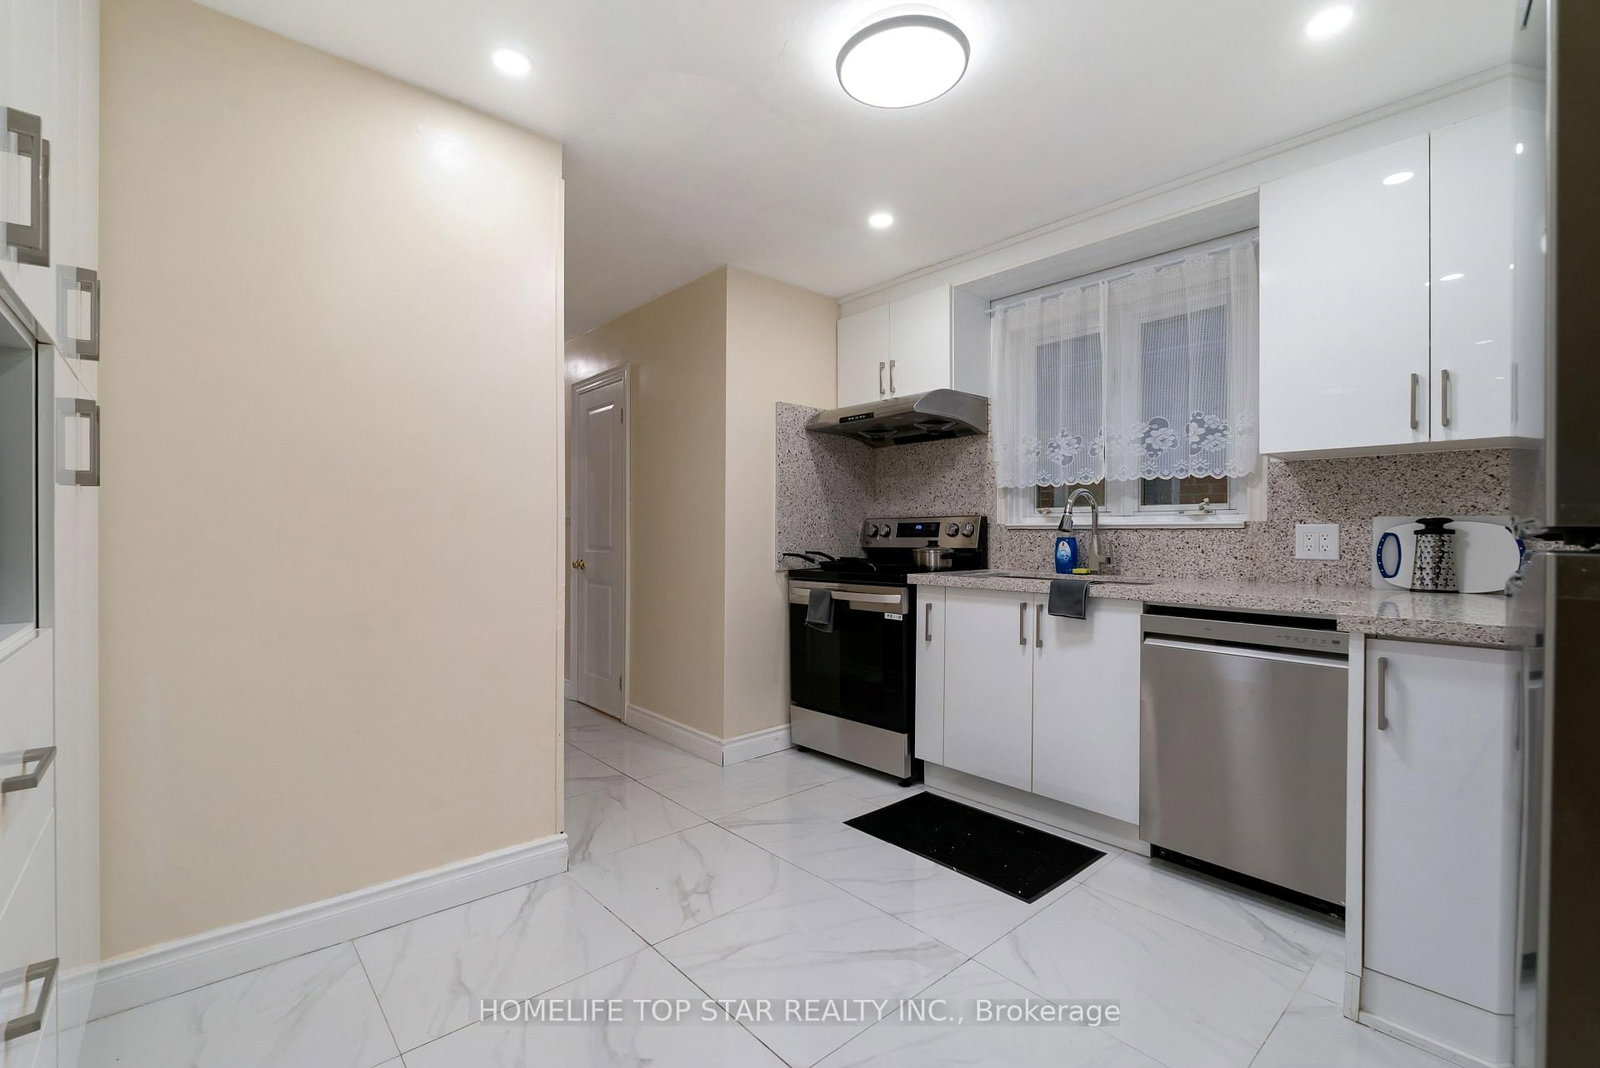
Luxury Re-designed and Renovated High End Finishes Throughout. The Main level features 4 spacious Bedrooms + 2 Full Bathroom and Remodeled Eat-In-kitchen with high-end stainless-steel appliances. The Large quartz kitchen Counter top. Main and Basement units both boast elegantly finished Total 8 Bedrooms + 4.5 Bathrooms and Laundry. Excellent Opportunity Home Located On A Quiet Street Steps Away From Kennedy Subway, Beside this house No Frills, School, Doctor, Dental & Shopping ETC. Main floor comparable leasing at over $3500/month and the Basement 3 unit over $4000/month. Great Income Property - Perfect For A Large Family Living + Income. Lots Of Potential On This Home.
Home Details
List Date
2026-10-16
Style
Bungalow
Type
Detached
Status
Active
Year Built
51-99
Features
Bedrooms
4+4
Bathrooms
5
Heating
Forced Air
Cooling
-
Parking
5 Spaces
Appliances & Equipment
Inclusions
Existing Appliances: Fridges, Stoves, Range Hoods, Washer, Dryer, A/C. All ELF's & all Window Coverings.
Exterior
Construction
Brick
Water & Sewer
Municipal
Lot Size
45.01 x 116.79 Feet
Garage
Attached
Taxes
$4K (2025)
Listing Brokerage
Brokerage Name
HOMELIFE TOP STAR REALTY INC.

RealtHer Group
Real Estate Brokers
RE/MAX Metropolis
Share This Listing
Let's Talk About Your Next Move
Whether you are purchasing your first home, planning your next investment, or exploring pre-construction projects, Reema and Pirasha are here to deliver strategic guidance.
Personalized GTA Expertise
Every submission is reviewed personally by our founding brokers. We will connect with you directly to evaluate your specific goals and timeline.