
7 Grogan St, Ajax, Ontario, L1Z 0P6


Description
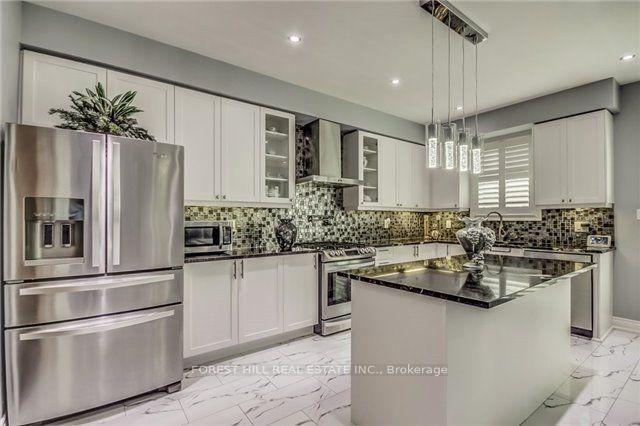
Stunning 4+2 Bdrm Home Combines Modern Elegance With Practical Comfort. Main Flr Boasts 9ft Ceilings, Hrdwd Flrs, Pot Lights & Crown Molding Creating An Airy & Inviting Space. The Grand Family Room Has A Cozy Gas Fireplace & Is A Perfect Retreat For Family & Friends. Upstairs, You'll Find 4 Generously Sized Bdrms. Primary Offers An Expansive Walk In Closet & 5Pc Ensuite W/Soaker Tub & Water Closet. The Fully Finished Basement Is An Entertainers Paradise, Featuring A State-Of-The-Art Movie Theater, A Spacious Recreation Room W/Wet Bar, And An Additional Bedroom. Soak In The Sun In The Low Maintenance Interlocked & Fenced In Yard. Situated In A Quiet, Family-Friendly Neighborhood, This Home Offers The Best Of Both Worlds: Tranquility And Prime Location. You're Just Minutes Away From Transit/Hwys, Top-Rated Restaurants, And A Variety Of Shopping Options, Making Everyday Life Seamless & Enjoyable. This House Is More Than A A Lifestyle Upgrade. Extras Separate Side Entrance, 2nd Floor Laundry, Basement Laundry & Garage Shelving!
Home Details
List Date
2026-10-19
Style
2-Storey
Type
Detached
Status
Active
Year Built
UNKNOWN
Features
Bedrooms
4+1
Bathrooms
5
Heating
Forced Air
Cooling
-
Parking
4 Spaces
Appliances & Equipment
Inclusions
None specified.
Exterior
Construction
Brick
Water & Sewer
Municipal
Lot Size
40.03 x 91.11 Feet
Garage
Attached
Taxes
$10K (2026)
Listing Brokerage
Brokerage Name
FOREST HILL REAL ESTATE INC.

RealtHer Group
Real Estate Brokers
RE/MAX Metropolis
Share This Listing
Let's Talk About Your Next Move
Whether you are purchasing your first home, planning your next investment, or exploring pre-construction projects, Reema and Pirasha are here to deliver strategic guidance.
Personalized GTA Expertise
Every submission is reviewed personally by our founding brokers. We will connect with you directly to evaluate your specific goals and timeline.