
9 Peyton Lane, Toronto, Ontario, M4M 3R3


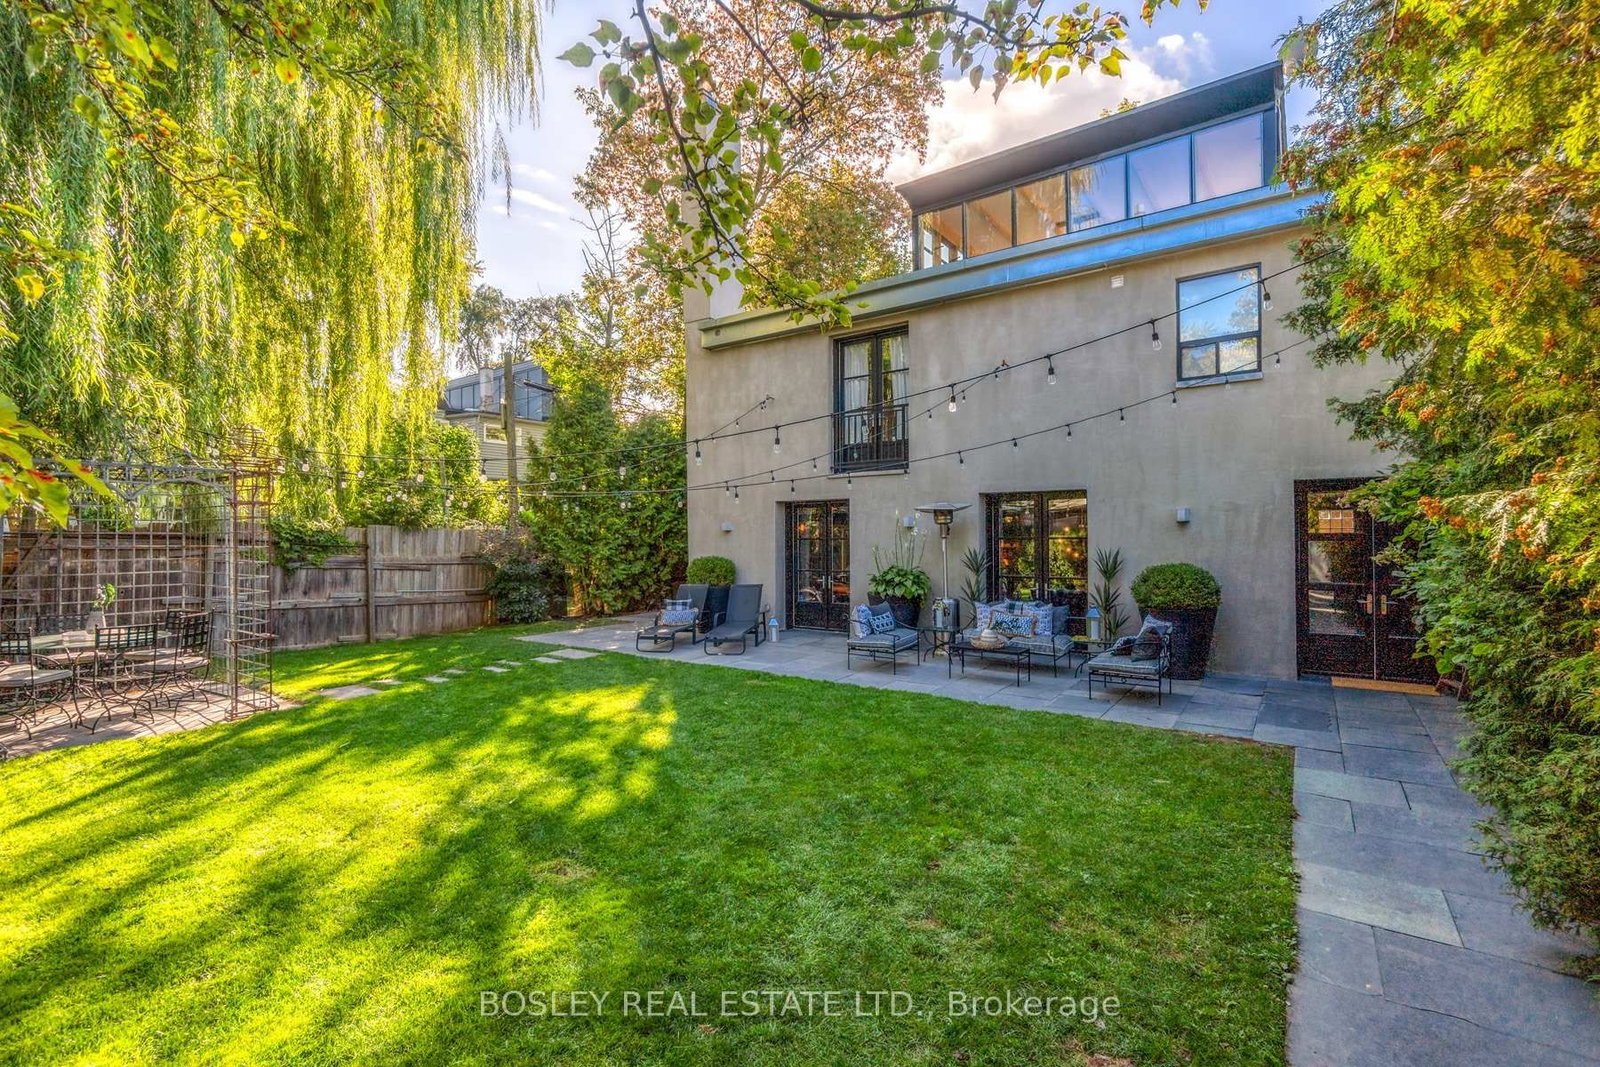


Description
*One Of A Kind Stunning Converted Barn/Warehouse In Leslieville This Detached 2800 Sq Ft Open Concept Loft Is Situated On A Back Laneway Allowing For Complete Privacy. Exposed Brick And Steel Beams, 30 Ft Ceilings In Dr, Heated Concrete Floors, W To W Oversized Windows Provide Wonderful Light, 25 Ft Of Glass Walls In Kitchen, Large Gated Fully Fenced Yard For Entertaining. 10 Ft Double Shower, 2 Wood Fp, 3 Car Parking. Available Furnished Long/Short Term, furnishings may vary from photos
Home Details
List Date
2026-10-20
Style
2 1/2 Storey
Type
Detached
Status
Active
Year Built
6-15
Features
Bedrooms
2
Bathrooms
3
Heating
Forced Air
Cooling
-
Parking
3 Spaces
Appliances & Equipment
Inclusions
Building Maintenance, Central Air Conditioning, Exterior Maintenance, Parking, Water Heater
Exterior
Construction
Concrete
Water & Sewer
Municipal
Lot Size
144 x 55 Feet
Garage
Detached
Taxes
- (2026)
Listing Brokerage
Brokerage Name
BOSLEY REAL ESTATE LTD.

RealtHer Group
Real Estate Brokers
RE/MAX Metropolis
Share This Listing
Let's Talk About Your Next Move
Whether you are purchasing your first home, planning your next investment, or exploring pre-construction projects, Reema and Pirasha are here to deliver strategic guidance.
Personalized GTA Expertise
Every submission is reviewed personally by our founding brokers. We will connect with you directly to evaluate your specific goals and timeline.