
971 Oklahoma Dr, Pickering, Ontario, L1W 2H8
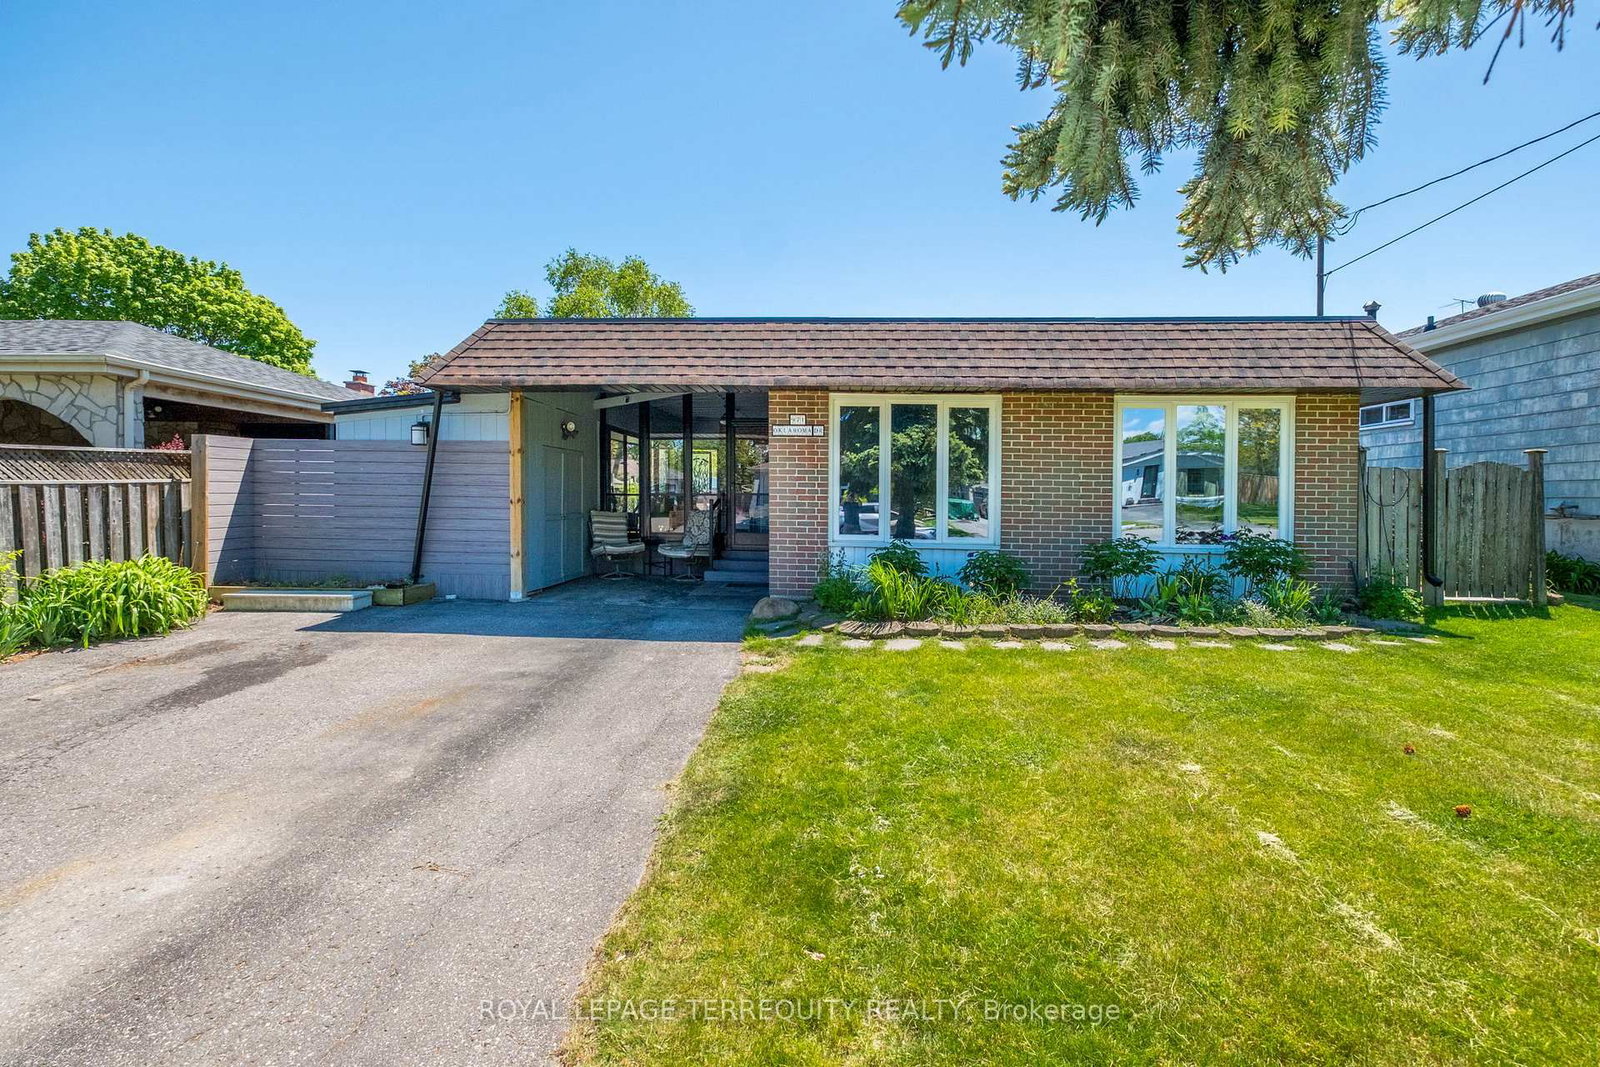


Description
Steps to the Beach! Beautiful Detached Backsplit Large Lot Size 50 x 100 Ft! Amazing location around the corner from Frenchman's Bay Yacht Club! 3 Bedroom, 3 Bathroom. Great Layout with a Spacious Living Room Combined with Dining. Super Functional Kitchen with Lots of Cabinets and Counter Space. Family Room Located on Lower Level. Freshly Fully Painted Walls, Ceilings and Baseboards! Enjoy your Summers in the Beautiful Backyard Surrounded by Gardens and a Deck for Outdoor Entertaining. Spacious Solarium for cozy nights! Fully Fenced Backyard. Private Wide Driveway That Can Fit Up to 4 Cars. Join the Very Popular West Shore Community and Enjoy Frenchman's Bay, Waterfront Trail and Beach Point Promenade! 5 Minutes to 401 via Whites Rd S, Catholic and Public Schools, Pickering City Centre, Shops, Casino, Restaurants, Pickering Go Station and More!
Home Details
List Date
2026-10-21
Style
Backsplit 3
Type
Detached
Status
Active
Year Built
51-99
Features
Bedrooms
3
Bathrooms
3
Heating
Forced Air
Cooling
-
Parking
4 Spaces
Appliances & Equipment
Inclusions
Existing stove, fridge, microwave, dishwasher. Washer and dryer. All electrical light fixtures. 2 Wardrobes in third bedroom.
Exterior
Construction
Brick
Water & Sewer
Municipal
Lot Size
50 x 100 Feet
Garage
None
Taxes
$6K (2026)
Listing Brokerage
Brokerage Name
ROYAL LEPAGE TERREQUITY REALTY

RealtHer Group
Real Estate Brokers
RE/MAX Metropolis
Share This Listing
Let's Talk About Your Next Move
Whether you are purchasing your first home, planning your next investment, or exploring pre-construction projects, Reema and Pirasha are here to deliver strategic guidance.
Personalized GTA Expertise
Every submission is reviewed personally by our founding brokers. We will connect with you directly to evaluate your specific goals and timeline.