
62 Lockyer Dr, Whitby, Ontario, L1P 0M2


Description
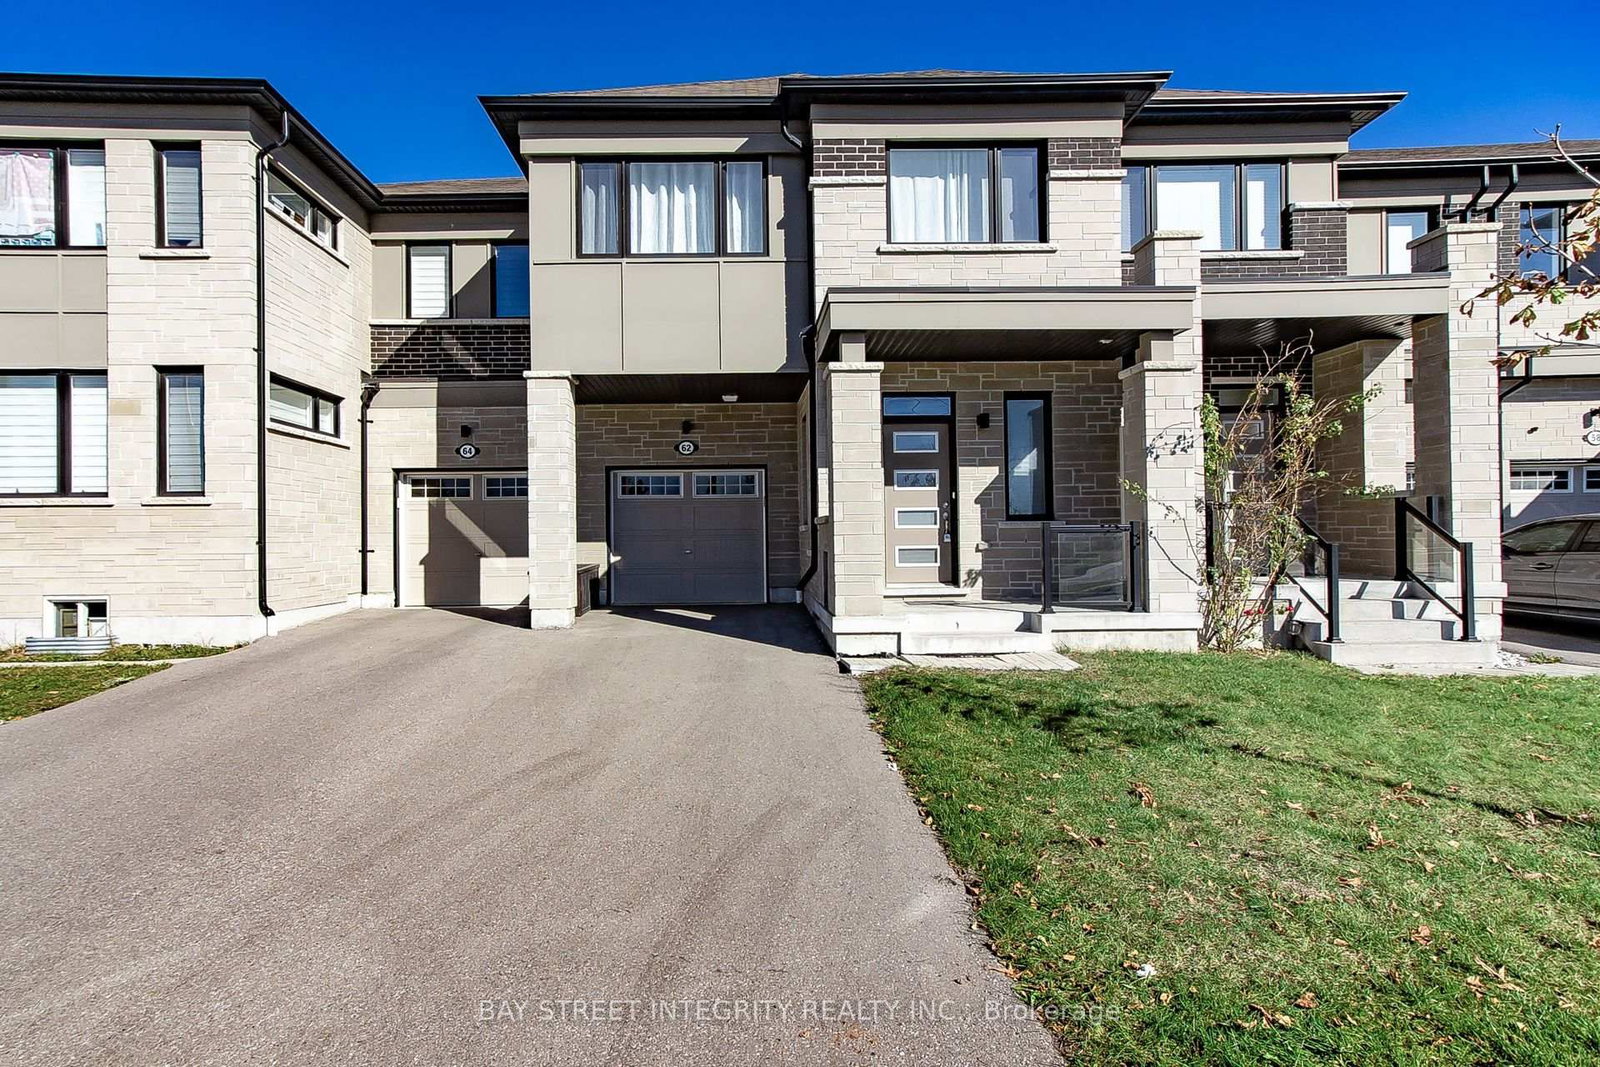
Welcome to this stunning 4-bedroom, 3-bathroom home built by Mattamy Homes. 1951sf as per mpac. Featuring 9-ft ceilings on the main floor, oversized windows, smooth ceiling, Open-concept layout, this home offers bright and spacious living. The modern kitchen boasts Stainless steel appliances, upgraded cabinetry with ample storage,Granite countertop, Central island, Stylish backsplash. All second-floor bathrooms feature upgraded countertops, while the primary ensuite offers a frameless glass shower. Four spacious bedrooms with 2 generous walk-in closets provide flexibility for family living or a home office. Additional features include a High-efficiency gas furnace, Smart thermostat, HRV, and direct garage access. Conveniently located near parks, shopping, restaurants, public transit, Highways 401, 412, 407, and Whitby GO Station. Must-See!!!
Home Details
List Date
2026-10-22
Style
2-Storey
Type
Att/Row/Twnhouse
Status
Active
Year Built
New
Features
Bedrooms
4
Bathrooms
3
Heating
Forced Air
Cooling
-
Parking
3 Spaces
Appliances & Equipment
Inclusions
All existing appliances, including fridge, stove, built-in dishwasher, washer and dryer; all existing ELF; all existing window coverings; and smart Ecobee thermostat.
Exterior
Construction
Brick
Water & Sewer
Municipal
Lot Size
23 x 84.19 Feet
Garage
Built-In
Taxes
$6K (2026)
Listing Brokerage
Brokerage Name
BAY STREET INTEGRITY REALTY INC.

RealtHer Group
Real Estate Brokers
RE/MAX Metropolis
Share This Listing
Let's Talk About Your Next Move
Whether you are purchasing your first home, planning your next investment, or exploring pre-construction projects, Reema and Pirasha are here to deliver strategic guidance.
Personalized GTA Expertise
Every submission is reviewed personally by our founding brokers. We will connect with you directly to evaluate your specific goals and timeline.