
229 Phillip Murray Ave, Oshawa, Ontario, L1J 1G8



Description
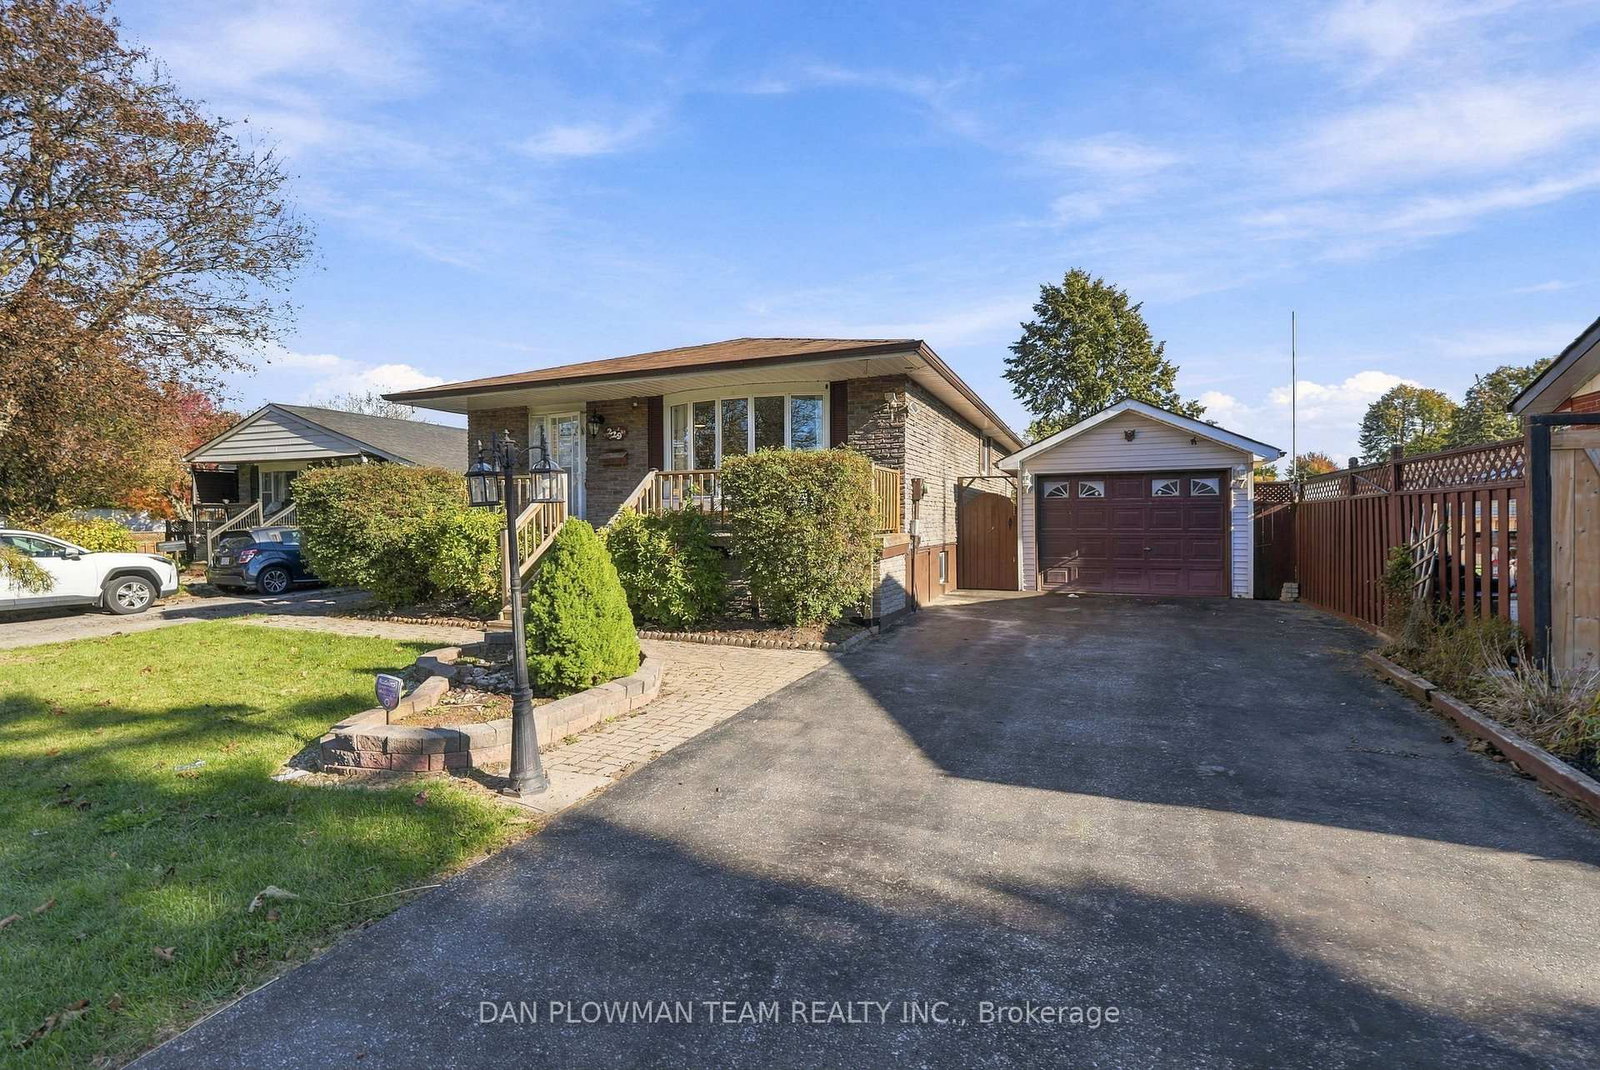
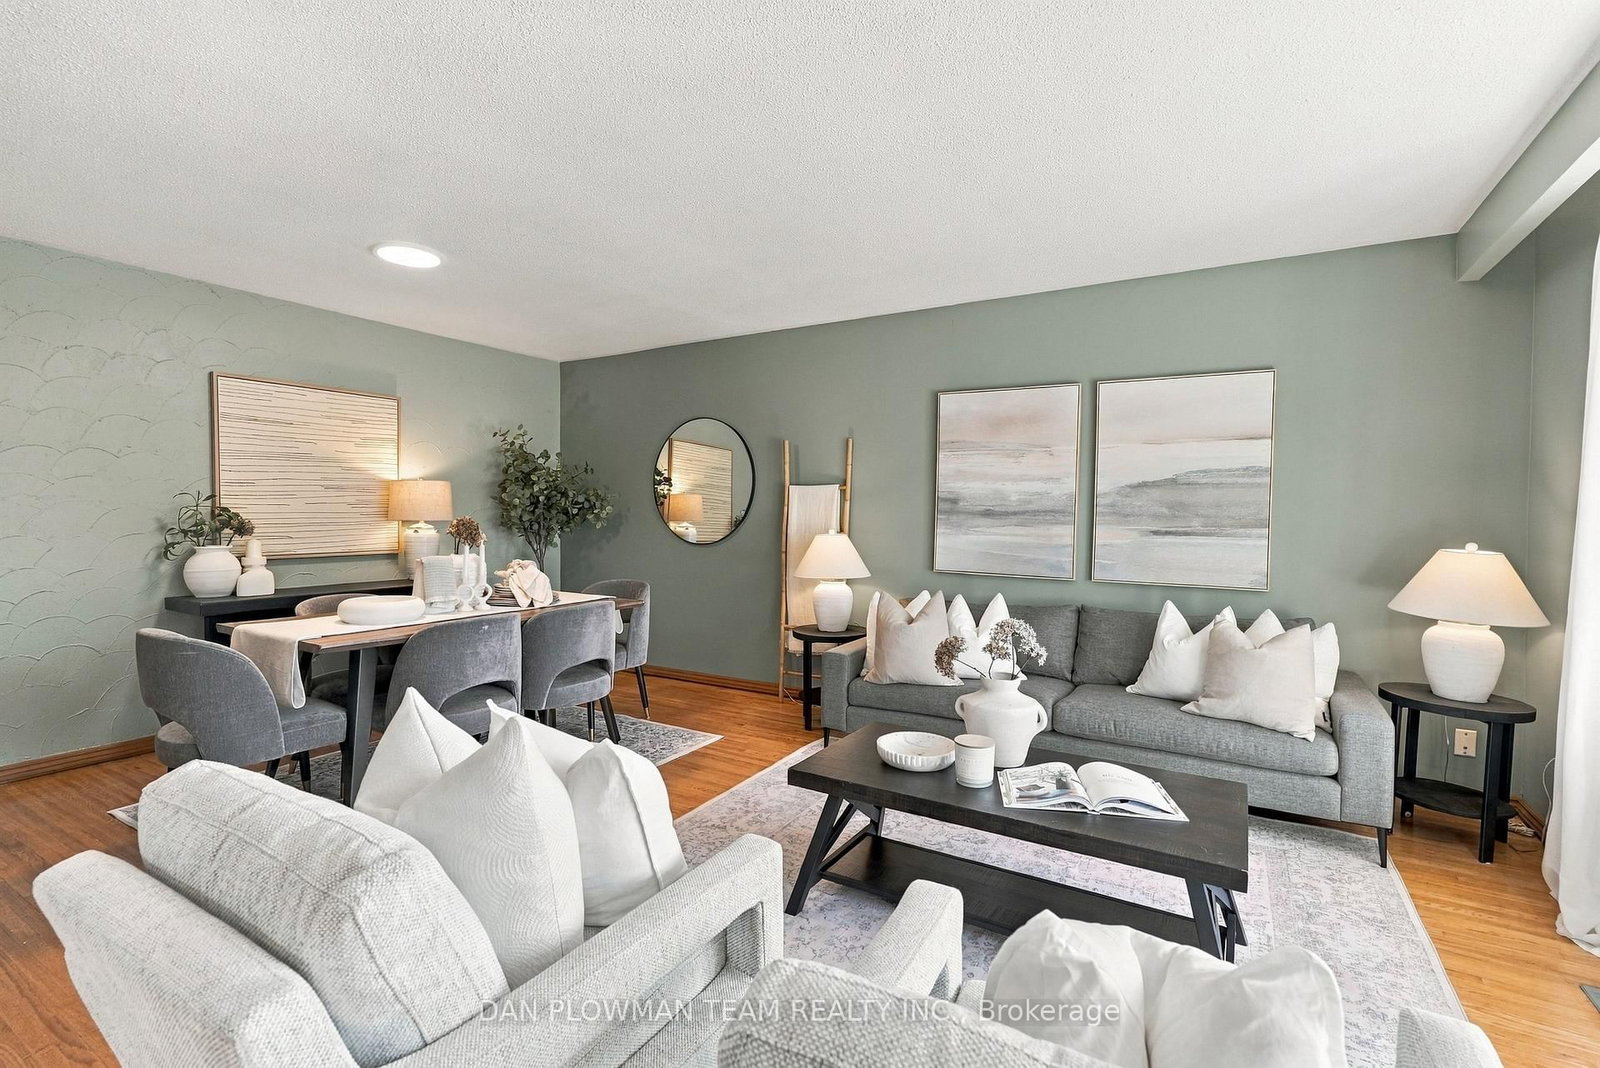
This 3+1 Bedroom, 2-Bath Brick Bungalow Has Classic Curb Appeal, A Covered Front Porch, And A Practical Layout With Plenty Of Room To Make Your Own. Inside, The Main Floor Features A Large Combined Living And Dining Room With Hardwood Flooring And A Beautiful Bow Window That Fills The Space With Natural Light. The Kitchen Offers A Breakfast Area And Pantry For Everyday Convenience, While 3 Bedrooms And A Full Bathroom Complete The Main Level. The Separate Entrance To The Basement Adds Welcome Versatility, Giving The Lower Level Added Independence For Older Kids, Overnight Guests, Hobbies, Or Simply Extra Room To Spread Out. Downstairs, A Generous Recreation Space With Pot Lights And Wet Bar Is Joined By A 3-Piece Bathroom And An Office That Can Also Serve As An Extra Bedroom. Outside, The Fully Fenced Backyard And Large Deck Are Ready For Summer Dinners And Weekends With Friends, While The Oversized Detached Heated 1-Car Garage Adds Parking And Storage. Best Of All, Lakeview Park And The Lake Ontario Waterfront Are Within Walking Distance, Making Trails, Green Space, And Lakeside Days Part Of Everyday Life.
Home Details
List Date
2026-10-22
Style
Bungalow
Type
Detached
Status
Active
Year Built
UNKNOWN
Features
Bedrooms
3+1
Bathrooms
2
Heating
Forced Air
Cooling
-
Parking
7 Spaces
Appliances & Equipment
Inclusions
All Appliances, Electric Light Fixtures
Exterior
Construction
Brick
Water & Sewer
Municipal
Lot Size
52.28 x 104.56 Feet
Garage
Detached
Taxes
$5K (2026)
Listing Brokerage
Brokerage Name
DAN PLOWMAN TEAM REALTY INC.

RealtHer Group
Real Estate Brokers
RE/MAX Metropolis
Share This Listing
Let's Talk About Your Next Move
Whether you are purchasing your first home, planning your next investment, or exploring pre-construction projects, Reema and Pirasha are here to deliver strategic guidance.
Personalized GTA Expertise
Every submission is reviewed personally by our founding brokers. We will connect with you directly to evaluate your specific goals and timeline.