
28 Rosebank Dr, Toronto, Ontario, M1B 5Z1



Description
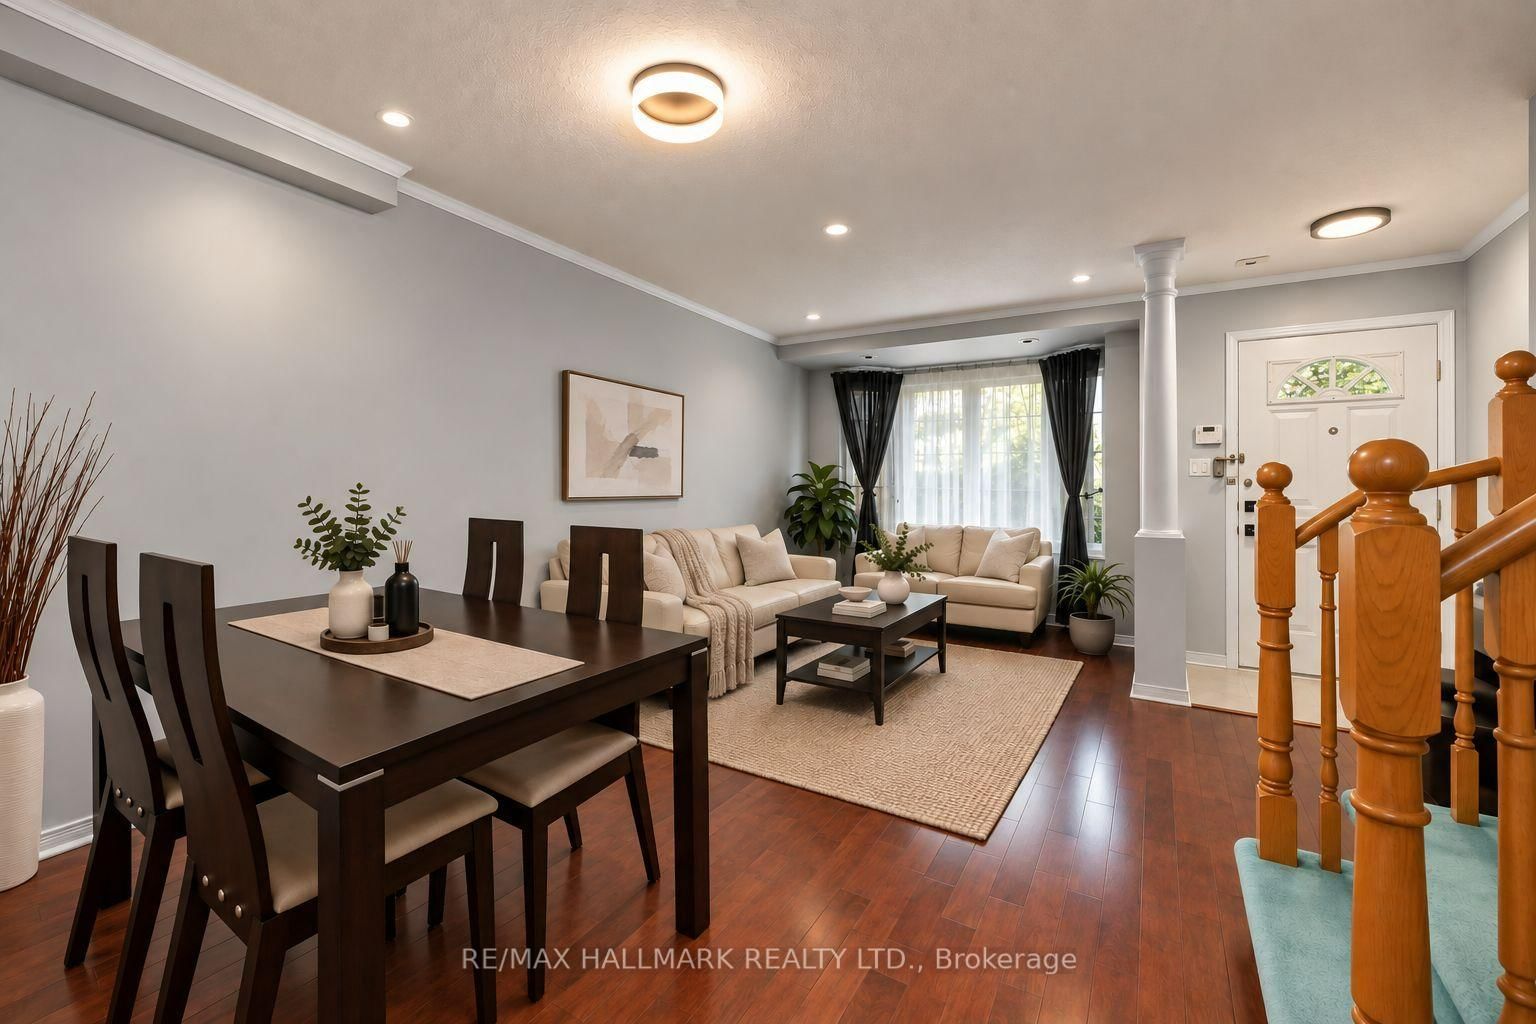
Fully renovated in 2023, this spacious three-bedroom, three-bathroom townhome is available for lease and ready to move in and enjoy. With three levels of living space, a private garden and plenty of storage, it offers comfort and convenience for everyday living. The open living and dining area features hardwood floors, crown moulding, pot lights and a large bay window. The fully renovated kitchen offers custom cabinetry, built-in storage, quartz countertops and backsplash, a carbon-fibre sink and stainless steel appliances. All three bathrooms have been beautifully updated with floating vanities, large-format tiles, glass showers, modern fixtures and mirrors. The entire third floor is dedicated to the primary suite, featuring windows on two sides, a walk-in closet with PAX storage and a spacious five-piece ensuite with a double vanity, soaker tub and oversized glass shower. Upper-level laundry adds everyday convenience. Enjoy your own private landscaped patio and mature garden, offering a peaceful outdoor space without the upkeep of a traditional backyard. The complex also features a courtyard and small playground just steps from the front door. Ideally located close to parks, schools, Burrows Hall Library, Cynthia Lai Park and Burrows Hall Park. Groceries, restaurants, coffee shops and everyday essentials are within walking distance, with TTC just steps away. Highway 401, Scarborough Town Centre, Centennial College and U of T Scarborough are all easily accessible. Cable TV, internet and parking are included in the lease. Enjoy the space and privacy of a house in a beautifully renovated townhome ready to call home.
Home Details
List Date
2026-10-23
Style
3-Storey
Type
Condo Townhouse
Status
Active
Year Built
UNKNOWN
Features
Bedrooms
3
Bathrooms
3
Heating
Forced Air
Cooling
-
Parking
3 Spaces
Appliances & Equipment
Inclusions
Existing refrigerator, stove, built-in dishwasher, over-the-range microwave with exhaust fan, stacked washer and dryer, all existing electric light fixtures, all existing window coverings, and all PAX wardrobe units in the primary bedroom walk-in closet.
Exterior
Construction
Brick
Water & Sewer
Municipal
Lot Size
-
Garage
Underground
Taxes
- (2026)
Listing Brokerage
Brokerage Name
RE/MAX HALLMARK REALTY LTD.

RealtHer Group
Real Estate Brokers
RE/MAX Metropolis
Share This Listing
Let's Talk About Your Next Move
Whether you are purchasing your first home, planning your next investment, or exploring pre-construction projects, Reema and Pirasha are here to deliver strategic guidance.
Personalized GTA Expertise
Every submission is reviewed personally by our founding brokers. We will connect with you directly to evaluate your specific goals and timeline.