
5 Greystone Walk Dr, Toronto, Ontario, M1K 5J5



Description
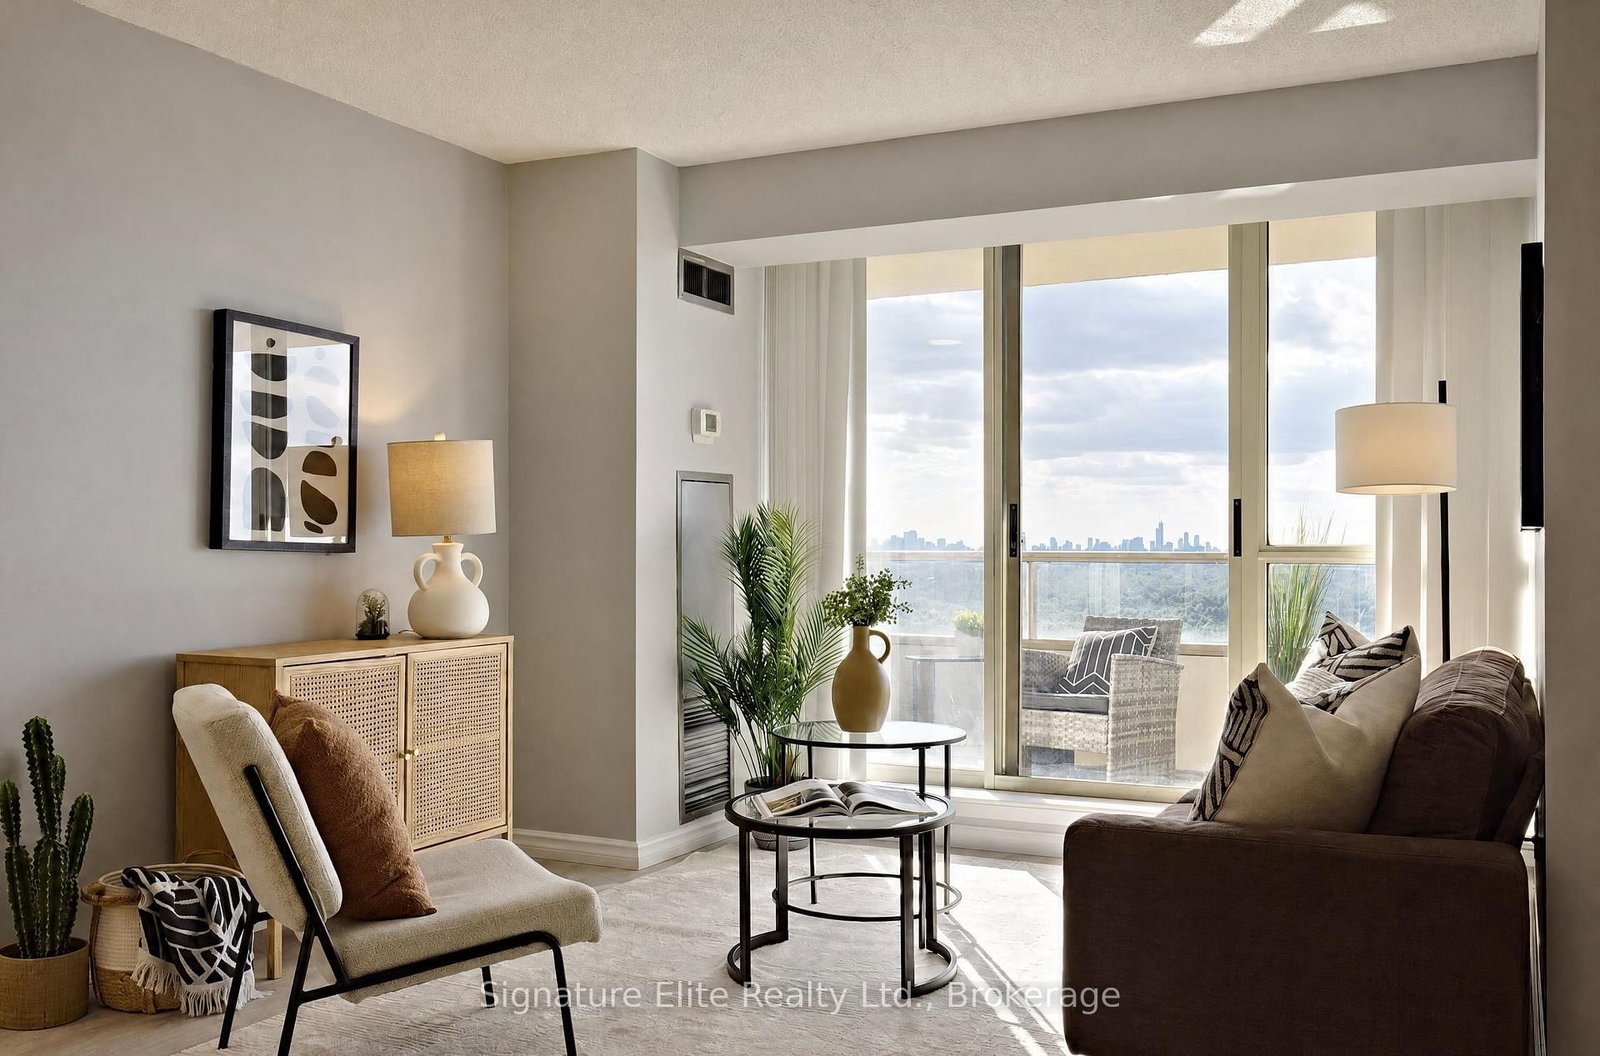
Space, sunsets and a Toronto skyline view that never gets old. This beautifully updated 2-bedroom suite at 5 Greystone Walk offers the kind of room, natural light and amenities that make condo living feel anything but limiting. Large windows throughout fill the suite with natural light, while the western exposure gives you sweeping views toward the Toronto skyline and Lake Ontario. Step out onto the large balcony and you have a front-row seat for evening sunsets and the city lighting up after dark. Inside, a major remodel brought a fresh, contemporary feel throughout, with new laminate flooring and a completely redesigned kitchen featuring quartz countertops, new cabinetry and stainless steel appliances. The full bathroom was also refreshed with new tile, vanity and thoughtful details including a built-in shower niche. The primary bedroom adds a particularly practical feature for couples with its own separate vanity and mirror, allowing one person to continue getting ready even when the bathroom is in use. Two well-sized bedrooms provide plenty of flexibility for couples, downsizers, guests or working from home, while a private locker gives you valuable additional storage outside the suite. Beyond your front door, 24-hour gated security adds an extra level of peace of mind, and the building delivers an impressive collection of amenities, including indoor and outdoor pools, hot tub, sauna, gym, two squash courts, tennis courts, billiards room, party room and rooftop outdoor space. TTC and GO Transit are close at hand, making getting around the city easy. Modern, spacious and filled with natural light, this is a condo that combines an incredible view with the security, storage, space and amenities to really enjoy life at home.
Home Details
List Date
2026-10-23
Style
Apartment
Type
Condo Apt
Status
Active
Year Built
16-30
Features
Bedrooms
2
Bathrooms
2
Heating
Forced Air
Cooling
-
Parking
1 Spaces
Appliances & Equipment
Inclusions
Appliances (Fridge, Stove, Microwave, Dishwasher Built-In Rangehood) Washer & Dryer, Forced Air Gas Furnace & Related Equipment, Central Air Conditioner & Related Equipment, All Window Coverings Unless Otherwise Stated, All Electrical Light Fixtures Unless Otherwise Stated, All Bathroom Mirrors. See Schedule C for full list.
Exterior
Construction
Brick
Water & Sewer
Municipal
Lot Size
-
Garage
Underground
Taxes
$2K (2026)
Listing Brokerage
Brokerage Name
Signature Elite Realty Ltd.

RealtHer Group
Real Estate Brokers
RE/MAX Metropolis
Share This Listing
Let's Talk About Your Next Move
Whether you are purchasing your first home, planning your next investment, or exploring pre-construction projects, Reema and Pirasha are here to deliver strategic guidance.
Personalized GTA Expertise
Every submission is reviewed personally by our founding brokers. We will connect with you directly to evaluate your specific goals and timeline.