
38 Bobolink Ave, Toronto, Ontario, M1X 1W3


Description
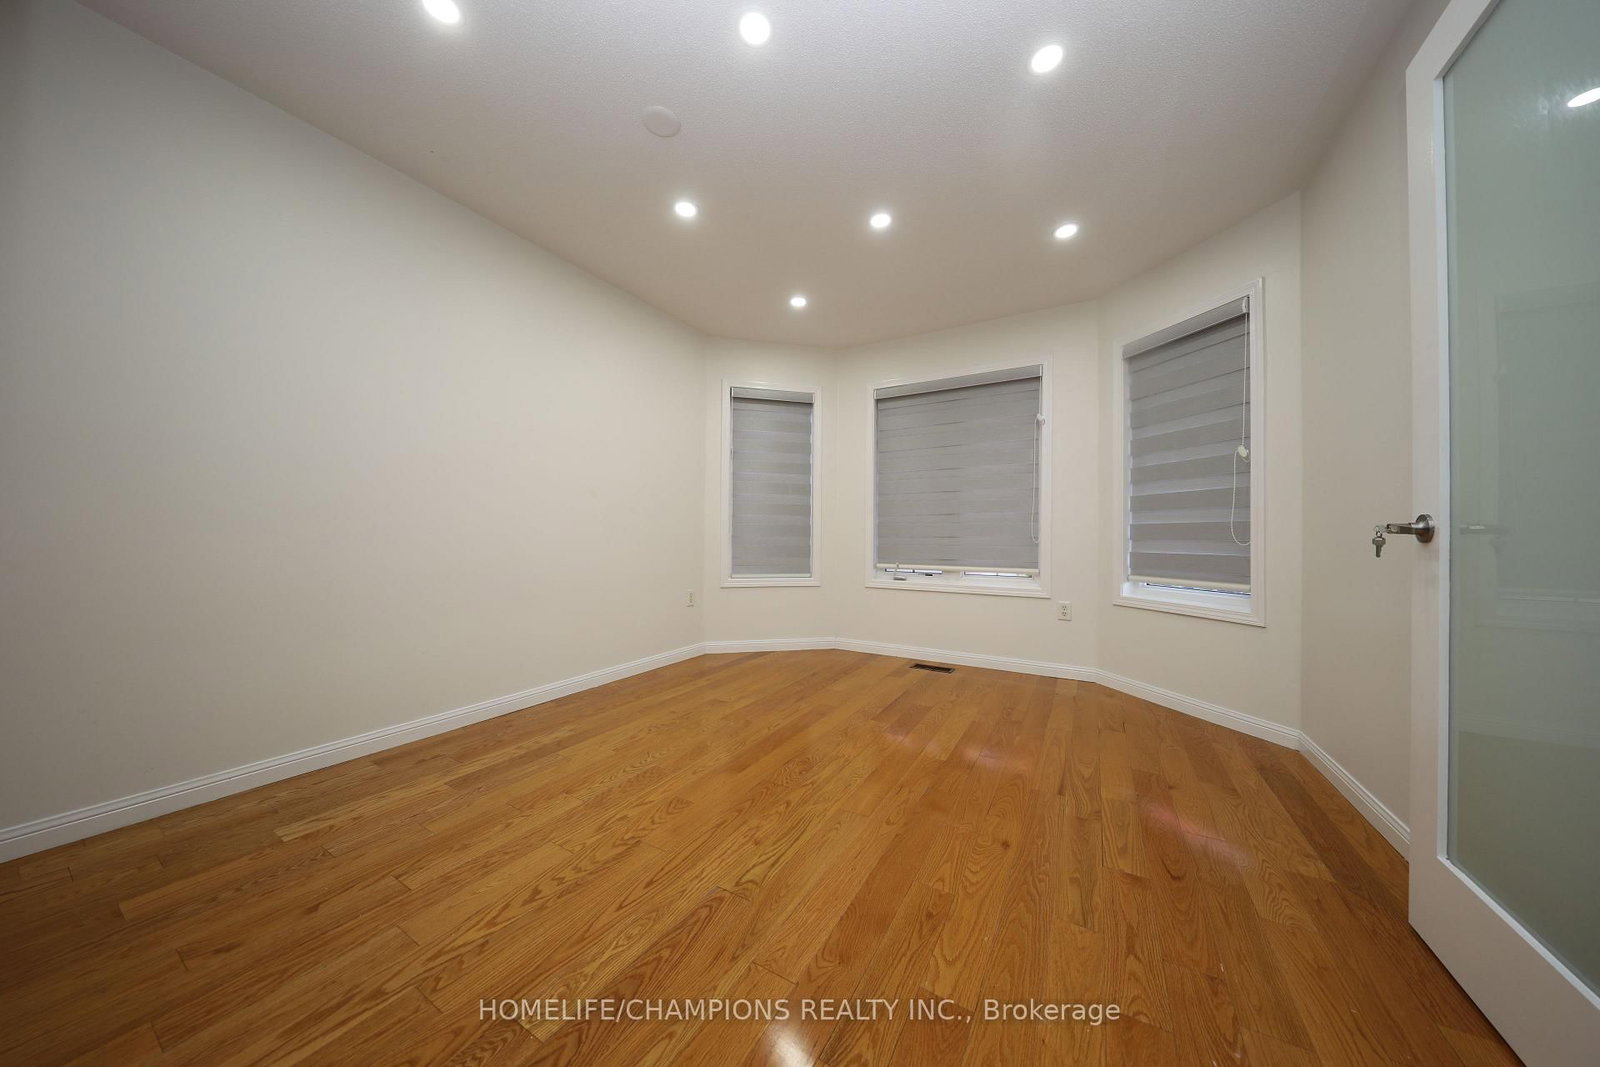
Mattamy Built Home With Spacious 2 Bedroom Basement Apartment ** Featuring hardwood flooring throughout the main floor, an open concept layout, and a modern kitchen with granite countertops. Walk out directly to the backyard from the kitchen.The fully interlocked driveway accommodates 4 cars with no sidewalk. Direct garage access via mudroom and provides convenient access to the basement apartment.**The second floor offers 4 spacious bedrooms, 2 full bathrooms, and a computer nook **Primary bedroom features double walk in closets **The 2 bedroom basement apartment includes a separate living room, kitchen, and full bathroom, potential to earn additional rental income.**Convenience: Just a 3 minute walk to an elementary school, park, and 24-hour public transit. Approximately 10 minutes to high schools, colleges, universitiy, the Pan Am Centre, New medical School, and hospital.
Home Details
List Date
2026-10-24
Style
2-Storey
Type
Detached
Status
Active
Year Built
UNKNOWN
Features
Bedrooms
4+2
Bathrooms
4
Heating
Forced Air
Cooling
-
Parking
6 Spaces
Appliances & Equipment
Inclusions
include: Stainless Steel Fridge, Gas Stove, B/I Dishwasher. Stainless Steel Stacked Washer & Dryer. All Electrical Light Fixtures & Window Coverings. ;
Exterior
Construction
Brick
Water & Sewer
Municipal
Lot Size
41.05 x 81.29 Feet
Garage
Attached
Taxes
$6K (2026)
Listing Brokerage
Brokerage Name
HOMELIFE/CHAMPIONS REALTY INC.

RealtHer Group
Real Estate Brokers
RE/MAX Metropolis
Share This Listing
Let's Talk About Your Next Move
Whether you are purchasing your first home, planning your next investment, or exploring pre-construction projects, Reema and Pirasha are here to deliver strategic guidance.
Personalized GTA Expertise
Every submission is reviewed personally by our founding brokers. We will connect with you directly to evaluate your specific goals and timeline.