
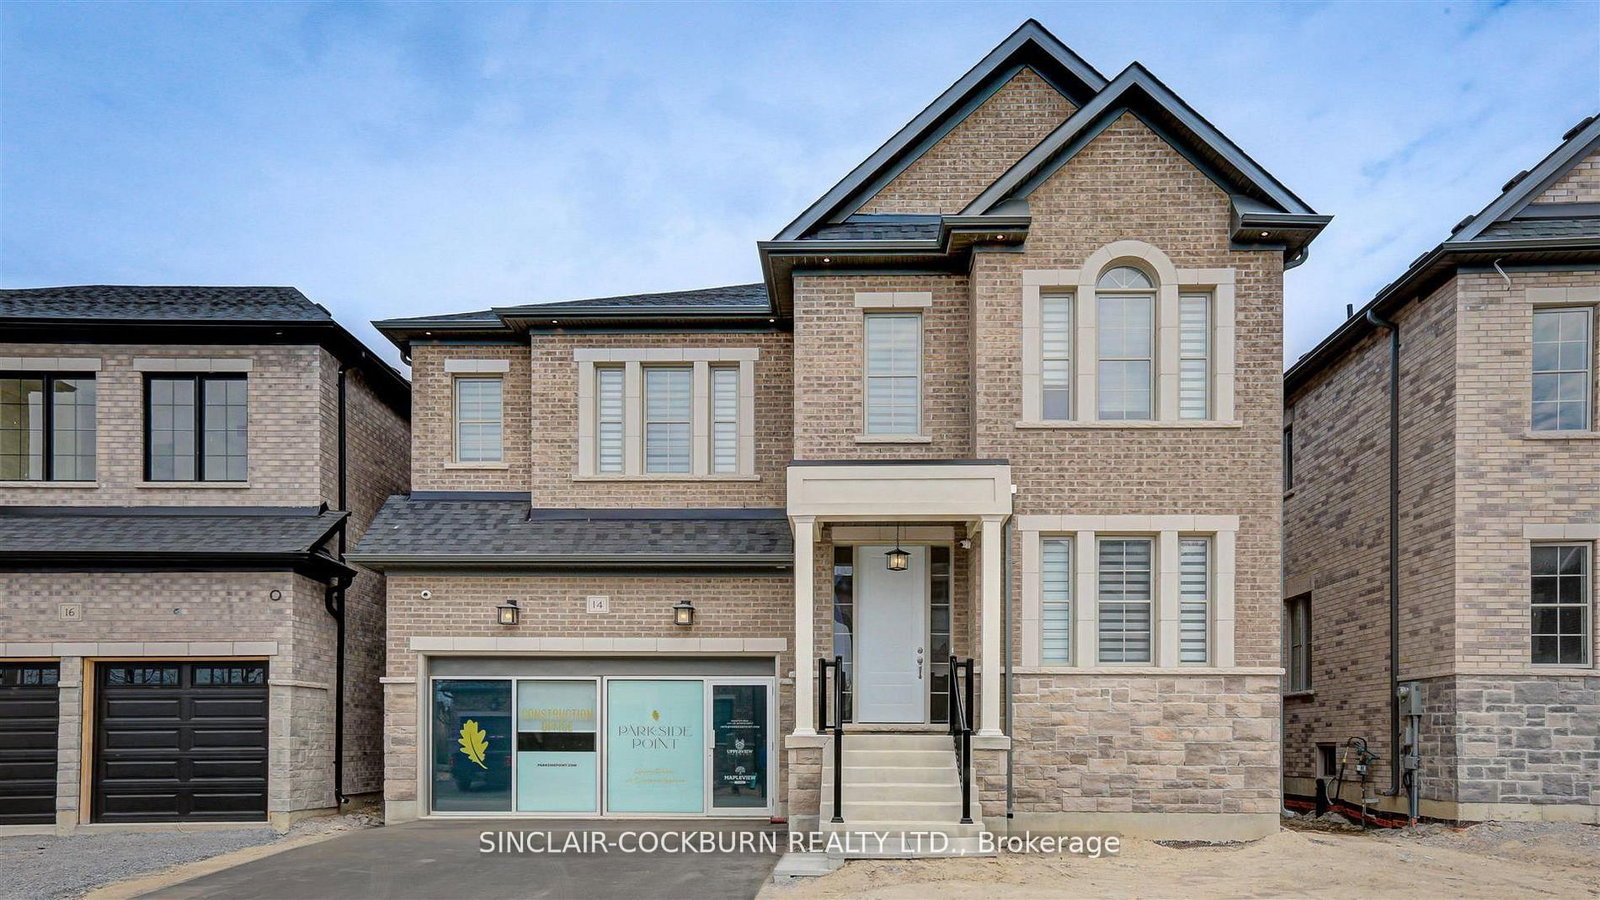
14 John Anthony Dr, Markham, Ontario, L6C 0H3


Description
Seeing Is Believing! A Masterclass In Quality Construction At Parkside Point In Markham. Never Lived In Builder's Executive, 4 Bedroom Family Home With 10' Main Floor Ceiling Height And 9' Basement/Second Floor. See Inclusions For Amazing Builder Upgrades. Extra Features Include Sunken Mud-Room, Second Floor Laundry, Hardwood Floors And Smooth Ceilings Throughout, 200 Amp Electrical Service, Free Standing Tub In Master Ensuite And Much More. Close To Schools, Shopping, Highways And Parks.
Home Details
List Date
2026-05-06
Style
2-Storey
Type
Detached
Status
Active
Year Built
New
Features
Bedrooms
4
Bathrooms
4
Heating
Forced Air
Cooling
-
Parking
4 Spaces
Appliances & Equipment
Inclusions
Soffit Potlights, 5" Engineered Hardwood, 24" X 24" Porcelain Tiles, Powder Room Floating Vanity/Quartz Counter, Custom Painted Mantel In Family Room, Extended Upper Kitchen Cabinets, Custom Painted Hood Fan Cover, Kitchen Quartz Countertop Upgrade, Servery Sink, Porcelain Tile Backsplash, Additional Potlights, Mudroom Bench And Shelving, Custom Walk In Closet System In Primary Bedroom, Ensuite Glass Shower Enclosure, Double Vanity With Makeup Desk, Framed Mirrors, Window Coverings, Kitchen Fridge, Stove And Dishwasher.
Exterior
Construction
Brick
Water & Sewer
Municipal
Lot Size
43.67 x 89.63 Feet
Garage
Attached
Taxes
- (2026)
Listing Brokerage
Brokerage Name
SINCLAIR-COCKBURN REALTY LTD.

RealtHer Group
Real Estate Brokers
RE/MAX Metropolis
Share This Listing
Let's Talk About Your Next Move
Whether you are purchasing your first home, planning your next investment, or exploring pre-construction projects, Reema and Pirasha are here to deliver strategic guidance.
Personalized GTA Expertise
Every submission is reviewed personally by our founding brokers. We will connect with you directly to evaluate your specific goals and timeline.