
7 Trumpour Crt, Markham, Ontario, L3R 2L4


Description
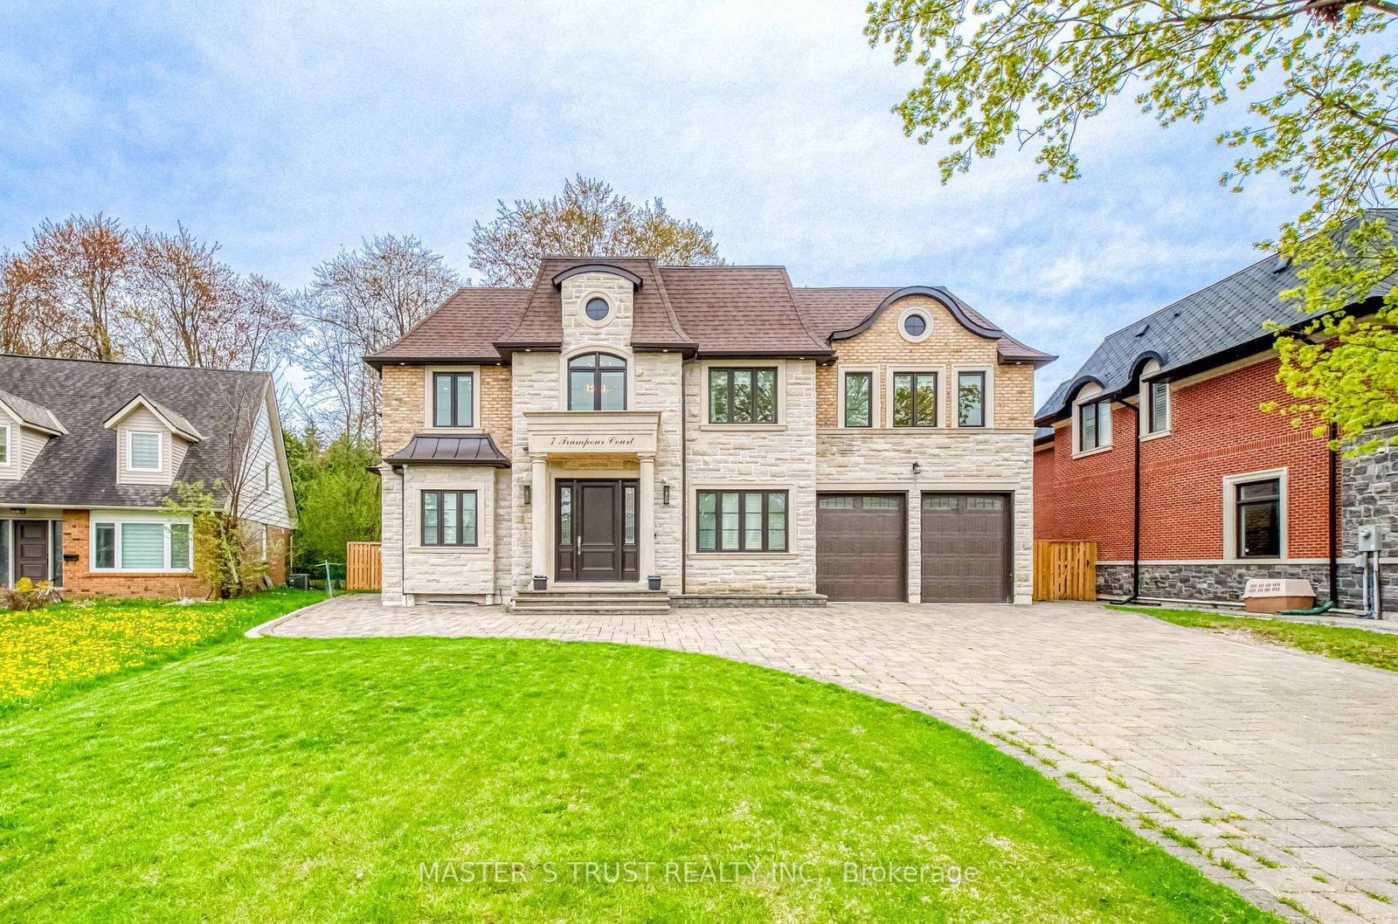
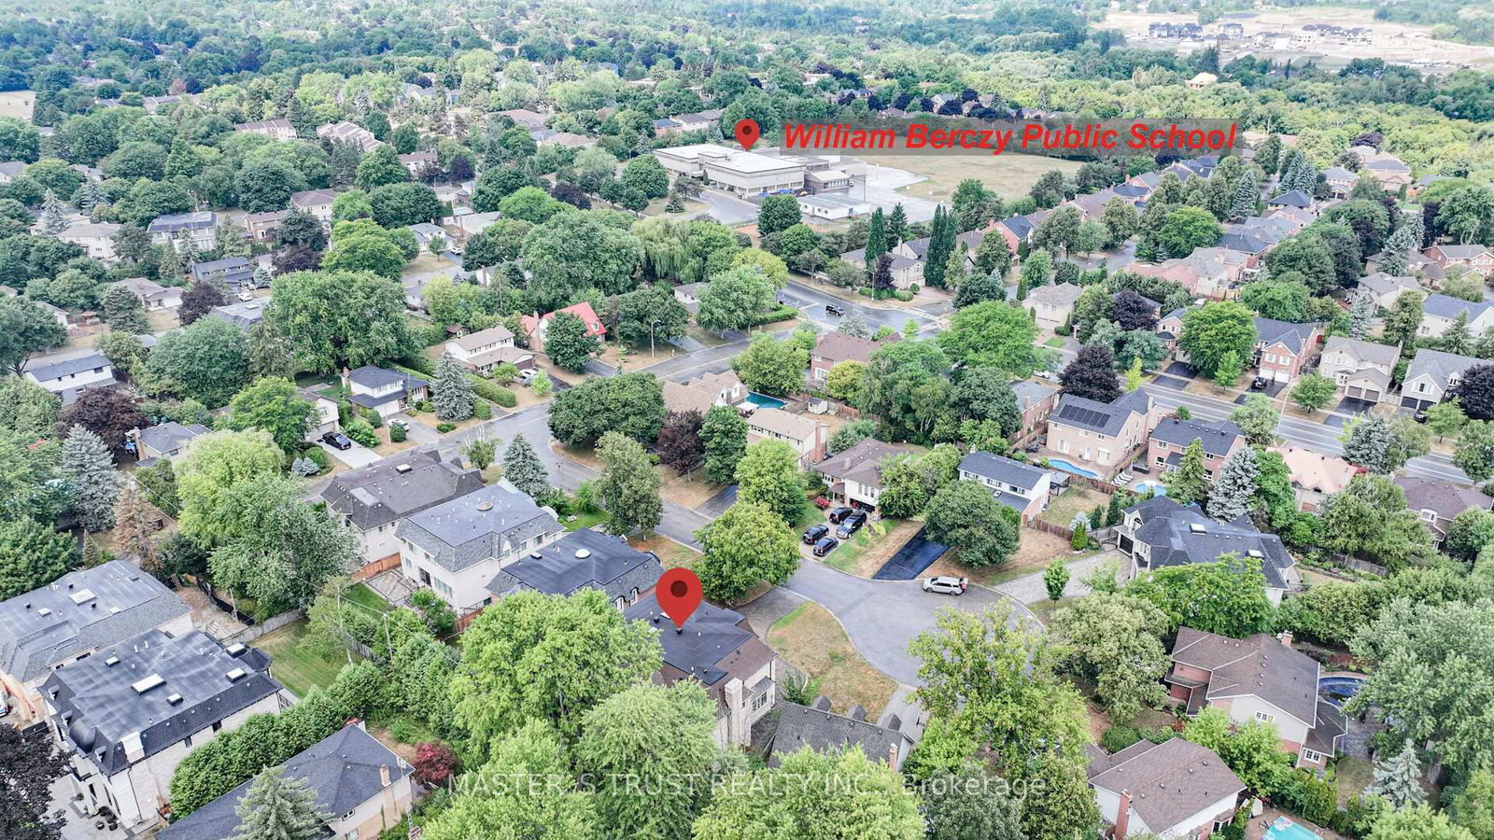
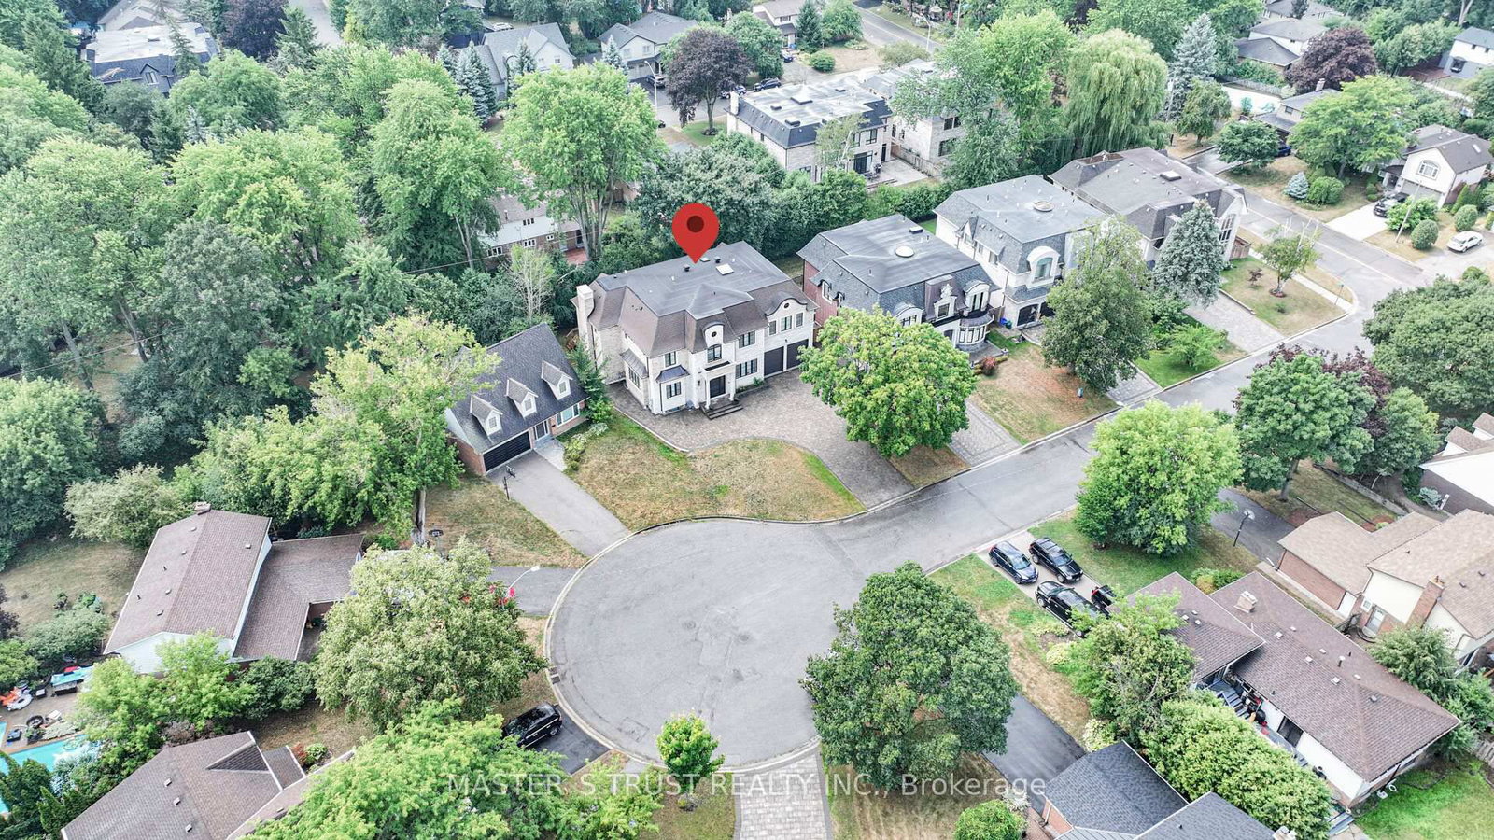
This remarkable custom-built home sits on a rare pie-shaped lot within a quiet cul-de-sac in the prestigious and picturesque Unionville community. Conveniently located within the top-ranked William Berczy Public School and Unionville High School districts, this exceptional residence offers both luxury and convenience.The impressive 11-foot ceilings on the main floor create an airy, light-filled atmosphere throughout the home. The exquisite chef's kitchen showcases high-end marble countertops, an expansive centre island, premium Bosch appliances, and a separate enclosed secondary kitchen for added functionality and culinary creativity.The elegant family room is enhanced by a stunning two-way fireplace, creating a warm and inviting living space. Upstairs features 9-foot ceilings and five spacious bedrooms, each thoughtfully designed with its own ensuite bathroom.The breathtaking primary retreat features a spa-inspired ensuite with a steam shower, offering the perfect setting for relaxation. The fully finished walk-up basement boasts 9-foot ceilings and heated floors throughout, complete with a home theatre, sauna room, an additional bedroom with a 3-piece ensuite, and another 3-piece bathroom for added comfort and convenience.The oversized tandem 3-car garage, along with an expansive driveway accommodating up to 6 additional vehicles, ensures ample parking for family and guests alike.Please refer to the "Home Features Sheet" in the attachments for a complete list of premium upgrades and features.Welcome to the exquisite 7 Trumpour Court.
Home Details
List Date
2026-05-09
Style
2-Storey
Type
Detached
Status
Active
Year Built
UNKNOWN
Features
Bedrooms
5+1
Bathrooms
8
Heating
Forced Air
Cooling
-
Parking
9 Spaces
Appliances & Equipment
Inclusions
Busch Appliances (Built-In Fridge, Oven, Steamer, Dishwasher, and High-Power Induction Cooktop), Washer & Dryer, Range Hoods X2, Central Air Conditioner X2, Furnaces X2, Hot Water Tank Owned, Water Softener System & Water Purification System, Central Vacuum, All EIFs and Security Camera System, Home Theatre Projector, Theatre-Style Seating.
Exterior
Construction
Brick
Water & Sewer
Municipal
Lot Size
69.18 x 120 Feet
Garage
Built-In
Taxes
$19K (2025)
Listing Brokerage
Brokerage Name
MASTER`S TRUST REALTY INC.

RealtHer Group
Real Estate Brokers
RE/MAX Metropolis
Share This Listing
Let's Talk About Your Next Move
Whether you are purchasing your first home, planning your next investment, or exploring pre-construction projects, Reema and Pirasha are here to deliver strategic guidance.
Personalized GTA Expertise
Every submission is reviewed personally by our founding brokers. We will connect with you directly to evaluate your specific goals and timeline.