
31 Glaceport Cres, Markham, Ontario, L6C 3C3


Description
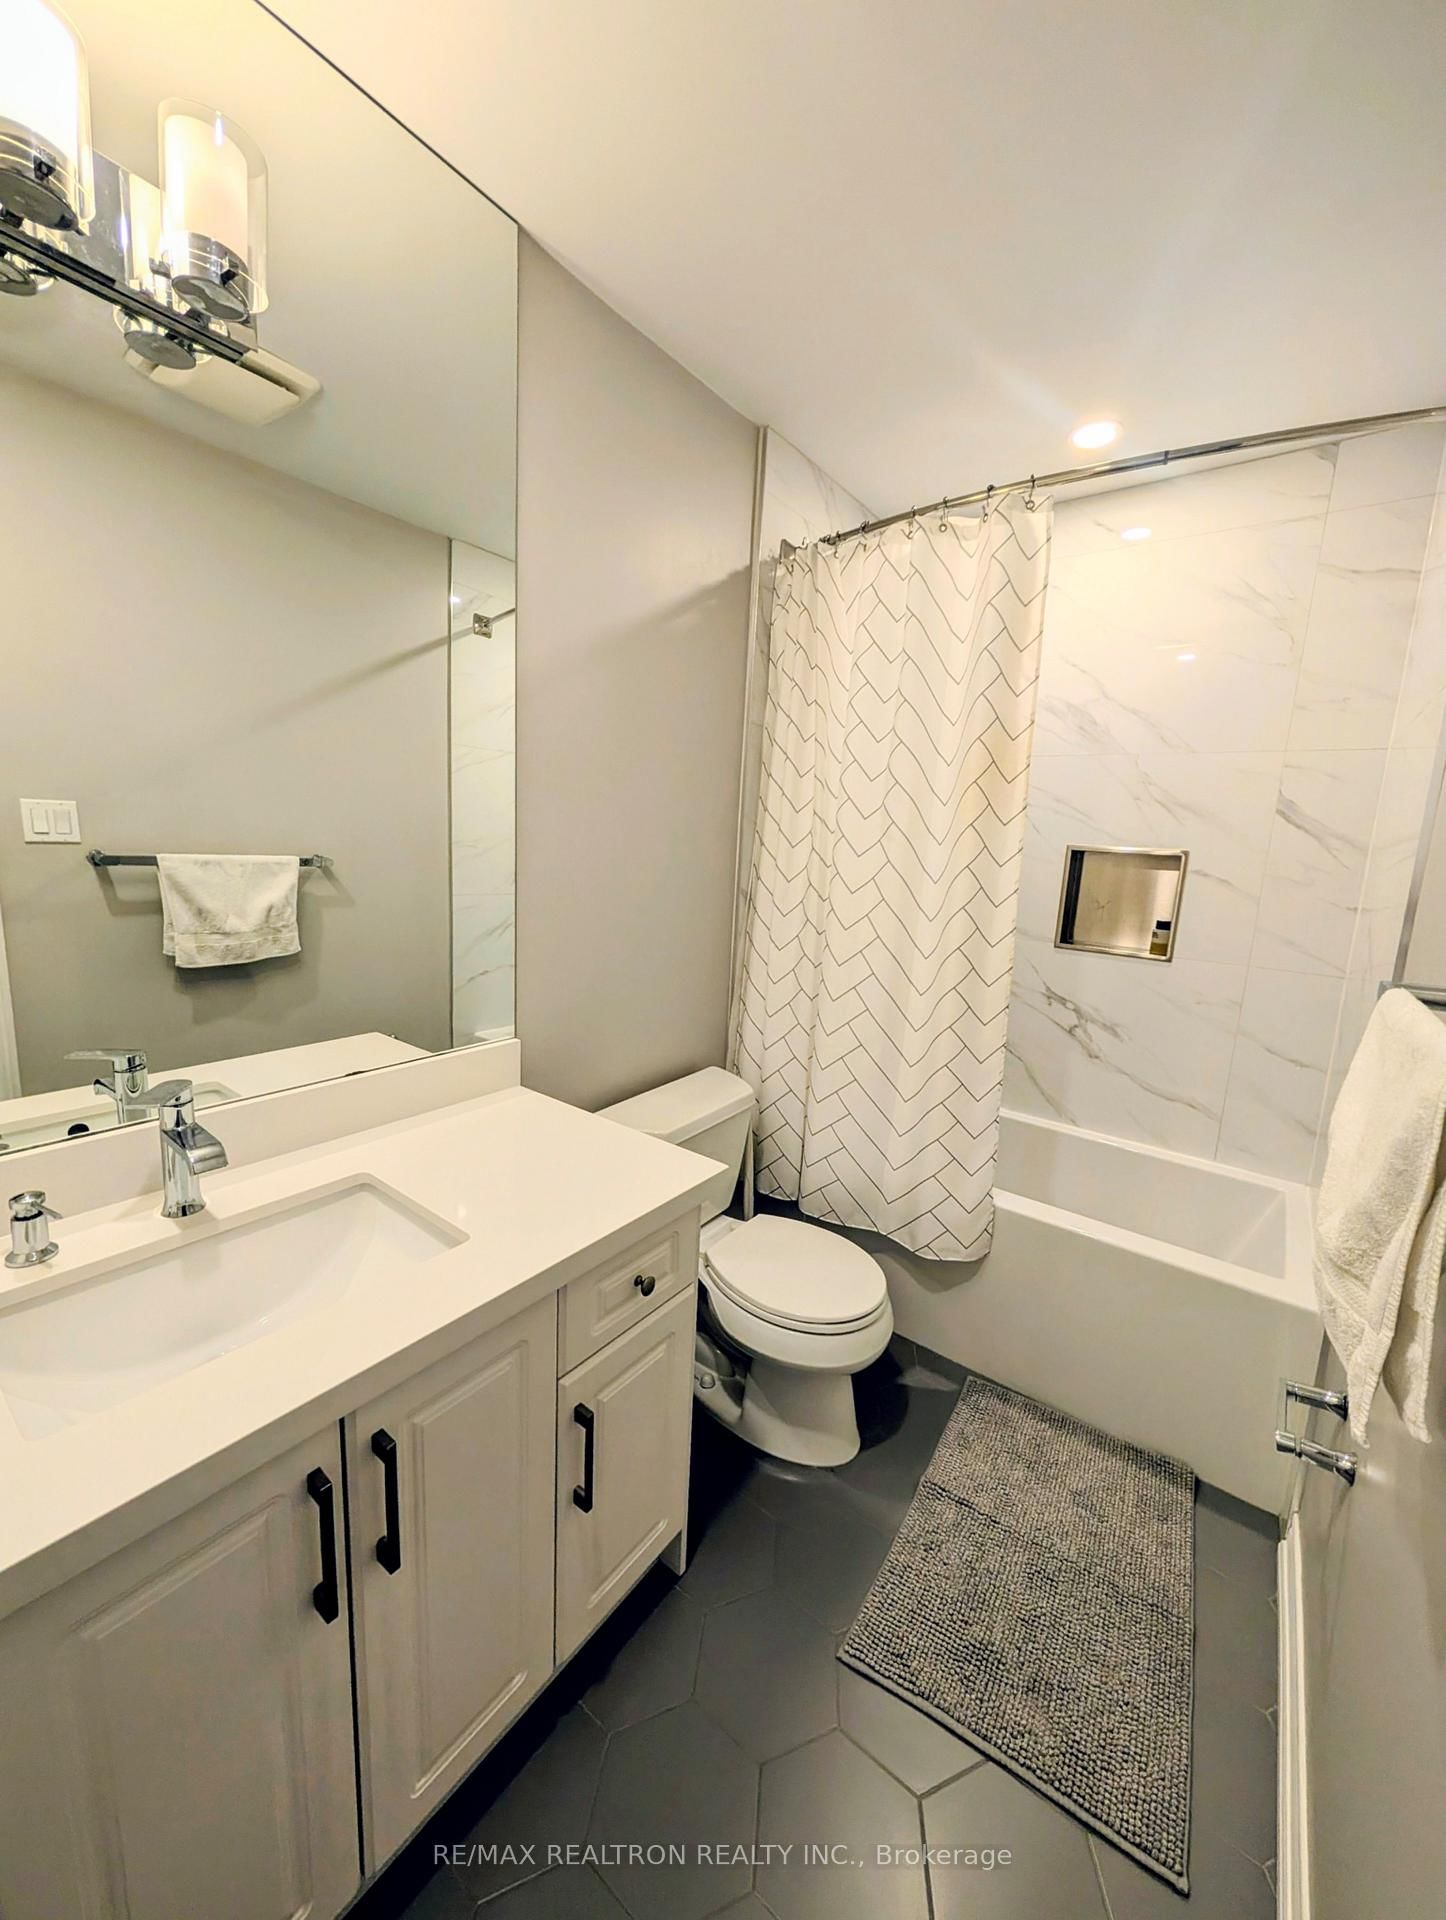
Detached 2-storey home in Victoria Manor-Jennings Gate, built 2003. Approximately 2,855 sq ft above grade plus a finished basement. Main floor has hardwood flooring, pot lights, crown moulding, a gas fireplace in the family room, and a kitchen with breakfast bar and walkout to the yard. Direct access to the garage from the main floor. Four bedrooms on the second floor: primary with bay window, walk-in closet, and 5-piece ensuite; remaining bedrooms with walk-in closets and ensuite or semi-ensuite baths. Finished basement with two recreation areas, a second kitchen, and an additional bedroom. Includes central air, central vacuum, alarm system, and water softener. Attached 2-car garage. Close to schools, parks, transit, and Hwy 404.
Home Details
List Date
2026-06-30
Style
2-Storey
Type
Detached
Status
Active
Year Built
16-30
Features
Bedrooms
4+1
Bathrooms
5
Heating
Forced Air
Cooling
-
Parking
6 Spaces
Appliances & Equipment
Inclusions
Existing Appliances (as-is), All Window Coverings, Furnace, AC.
Exterior
Construction
Brick
Water & Sewer
Municipal
Lot Size
50.85 x 88.5 Feet
Garage
Built-In
Taxes
$8K (2026)
Listing Brokerage
Brokerage Name
RE/MAX REALTRON REALTY INC.

RealtHer Group
Real Estate Brokers
RE/MAX Metropolis
Share This Listing
Let's Talk About Your Next Move
Whether you are purchasing your first home, planning your next investment, or exploring pre-construction projects, Reema and Pirasha are here to deliver strategic guidance.
Personalized GTA Expertise
Every submission is reviewed personally by our founding brokers. We will connect with you directly to evaluate your specific goals and timeline.