
71 Gidleigh Park Cres, Vaughan, Ontario, L4H 1J3




Description
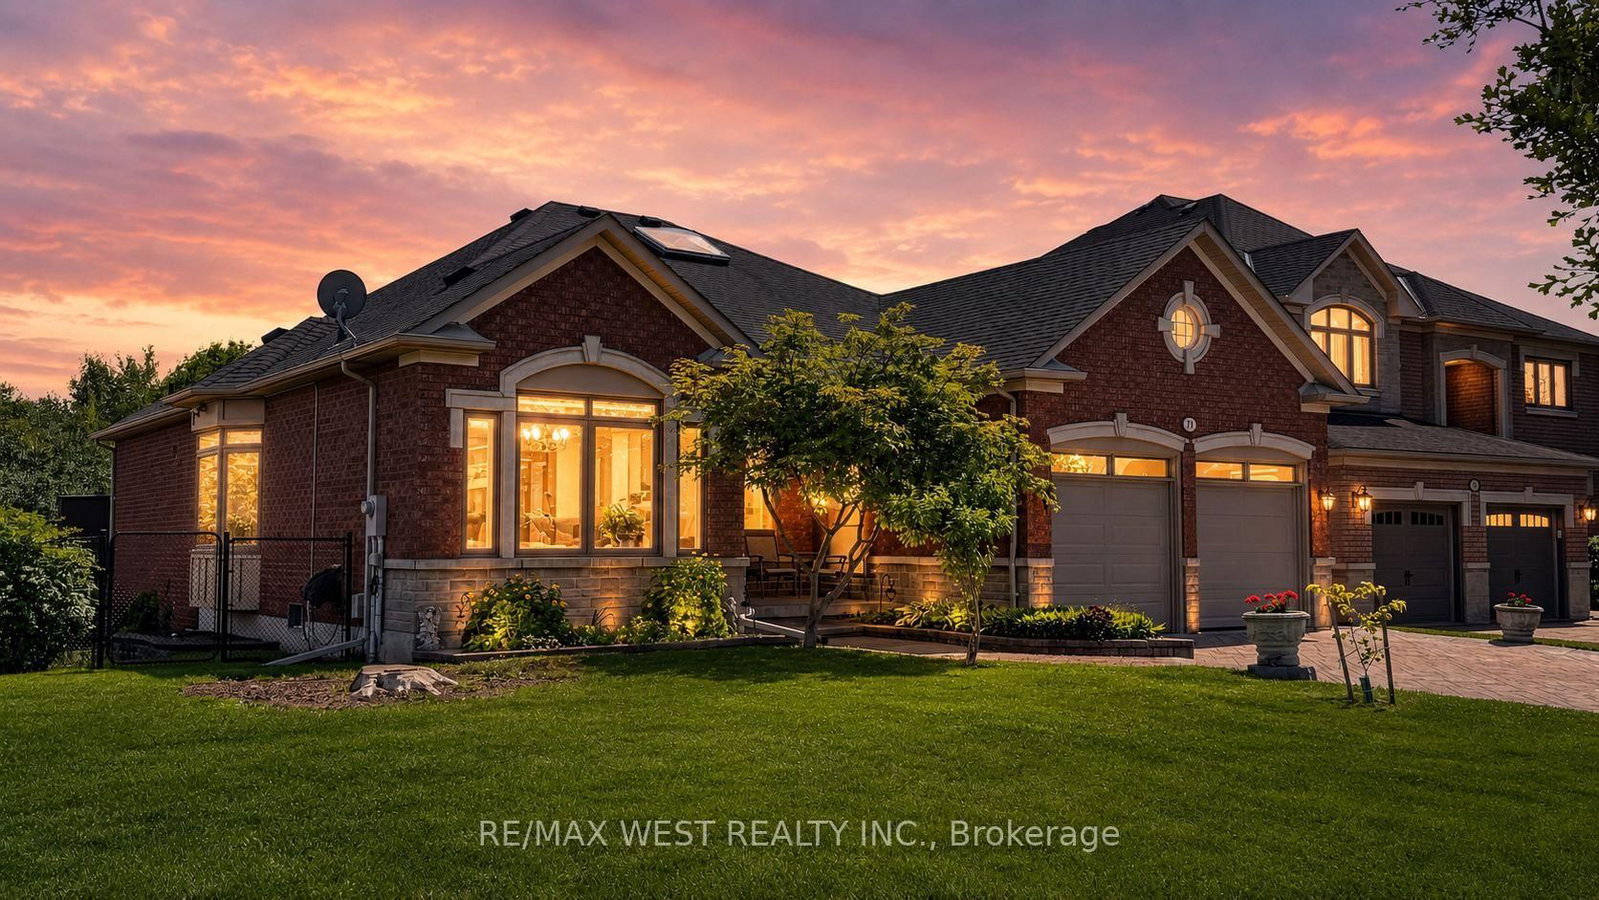
Originally selected and showcased as the builder's model home, this distinguished residence combines generous proportions, thoughtful design and an exceptional natural setting.For the buyer who recognizes that true luxury extends beyond the interior of a home, this rare executive walkout bungalow in prestigious Islington Woods (Woodbridge) offers approximately 4,155 sqft of total interior living space(2070 Main+2085 Lower), an exceptionally private backyard and peaceful views framed by mature greenery. With protected conservation behind, the property provides a remarkable sense of openness-an increasingly difficult feature to find in Vaughan.Thoughtfully maintained and filled with natural light, the home features soaring 9-ft ceilings, skylight, expansive multiple bay windows and two gas fireplaces, creating an inviting atmosphere throughout. Its spacious and versatile layout is equally suited to elegant entertaining, comfortable everyday living and growing or multi-generational households.The beautifully finished walkout lower level substantially expands the possibilities, offering flexible space for entertaining, working from home, extended family living or creating a comfortable private retreat. It opens directly to a covered patio and tranquil backyard, while multiple outdoor living areas provide inviting settings for morning coffee, family gatherings and peaceful evenings overlooking nature.The sale also includes the Seller's registered interest in the adjoining shared parcel, with existing fencing extending into a portion of that parcel. Further information is available for review.Ideally situated mins to Kleinburg, Weston Downs, Sonoma Heights, Vellore Village and East Woodbridge, with easy access to Highways 427, 400 and 407. Enjoy proximity to Boyd Conservation Park, the Kortright Centre, the McMichael Canadian Art Collection, championship golf courses, reputable schools, fine dining, shopping, fitness facilities, community centres and more.
Home Details
List Date
2026-07-17
Style
Bungalow
Type
Detached
Status
Active
Year Built
16-30
Features
Bedrooms
3+1
Bathrooms
3
Heating
Forced Air
Cooling
-
Parking
6 Spaces
Appliances & Equipment
Inclusions
SS refrigerator, stove, dishwasher. Bar fridge & dishwasher, microwave, white washer and dryer, existing electric light fixtures (including dining room chandelier), all existing window coverings and blinds, Lower Lever Barbecue. All main floor and basement windows were replaced in 2024, with the exception of the two small windows adjacent to the wet bar and the basement bedroom window.
Exterior
Construction
Brick
Water & Sewer
Municipal
Lot Size
71.73 x 113 Feet
Garage
Attached
Taxes
$7K (2026)
Listing Brokerage
Brokerage Name
RE/MAX WEST REALTY INC.

RealtHer Group
Real Estate Brokers
RE/MAX Metropolis
Share This Listing
Let's Talk About Your Next Move
Whether you are purchasing your first home, planning your next investment, or exploring pre-construction projects, Reema and Pirasha are here to deliver strategic guidance.
Personalized GTA Expertise
Every submission is reviewed personally by our founding brokers. We will connect with you directly to evaluate your specific goals and timeline.