
374 Elmwood Ave, Richmond Hill, Ontario, L4C 1M1



Description
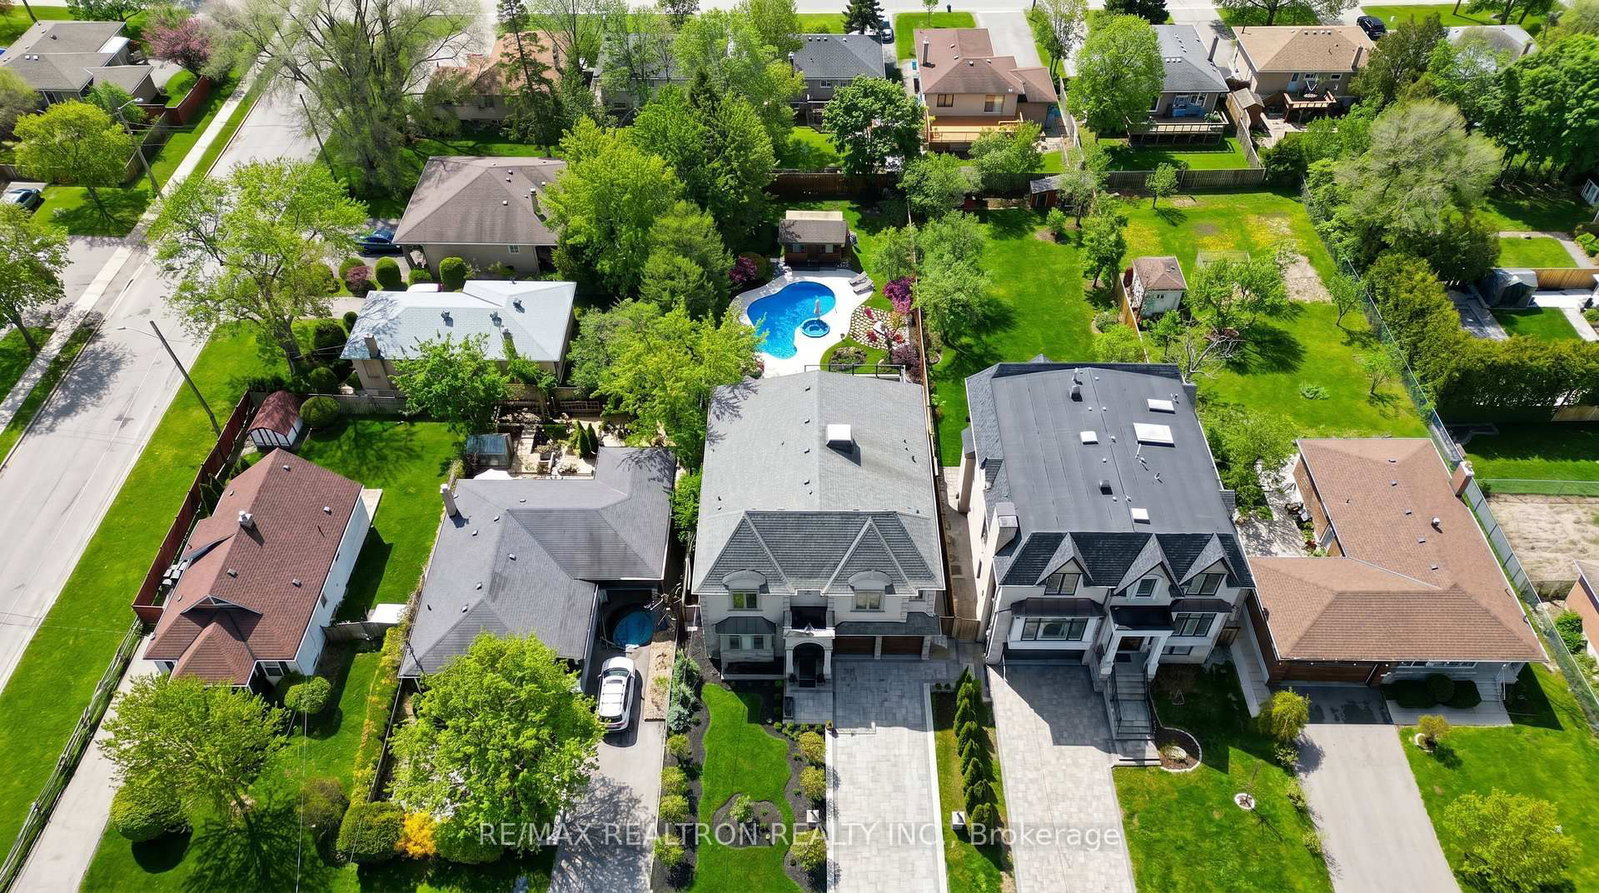
Welcome to 374 Elmwood Ave, a stunning custom-built executive residence in the heart of Richmond Hill, offering over 6,000 sq.ft. of refined living space on one of the largest lots in the area. This transitional masterpiece blends modern comfort with timeless design, located within the highly sought-after Bayview Secondary School district and just moments to shopping, parks, and everyday conveniences. Featuring 5 spacious bedrooms and 7 bathrooms, the home is thoughtfully designed for both family living and upscale entertaining.The main level showcases a top-of-the-line chef's kitchen, Heated Floors, elegant principal rooms, and seamless access to a covered veranda-complete with a wood-paneled ceiling, fireplace, and lounge setting-creating the perfect indoor-outdoor lifestyle. The primary retreat offers a private balcony and spa-like ambiance, while every detail throughout reflects quality craftsmanship and care.The walk-up basement is fully finished and exceptionally versatile, featuring 2 bedrooms, a 3-piece bath, a large recreation area with exposed beams, stone accents, a custom fireplace, a kitchenette/bar, and a dedicated home theatre-ideal for extended family or entertaining.Step outside to your own resort-style backyard oasis, highlighted by an in-ground pool and jacuzzi, expansive patio, and multiple seating areas including a cozy firepit lounge. Surrounded by lush landscaping, gardens, and even a greenhouse, this outdoor space is designed for year-round enjoyment. A professionally landscaped front yard and a 6-car interlock driveway lead to a fully equipped garage, perfect for parking or workshop use. A rare offering that truly has it all.
Home Details
List Date
2026-07-23
Style
2-Storey
Type
Detached
Status
Active
Year Built
UNKNOWN
Features
Bedrooms
5+2
Bathrooms
7
Heating
Forced Air
Cooling
-
Parking
8 Spaces
Appliances & Equipment
Inclusions
None specified.
Exterior
Construction
Stone
Water & Sewer
Municipal
Lot Size
52.55 x 210.2 Feet
Garage
Attached
Taxes
$15K (2025)
Listing Brokerage
Brokerage Name
RE/MAX REALTRON REALTY INC.

RealtHer Group
Real Estate Brokers
RE/MAX Metropolis
Share This Listing
Let's Talk About Your Next Move
Whether you are purchasing your first home, planning your next investment, or exploring pre-construction projects, Reema and Pirasha are here to deliver strategic guidance.
Personalized GTA Expertise
Every submission is reviewed personally by our founding brokers. We will connect with you directly to evaluate your specific goals and timeline.