
18 Castlemore Ave, Markham, Ontario, L6C 2B3


Description
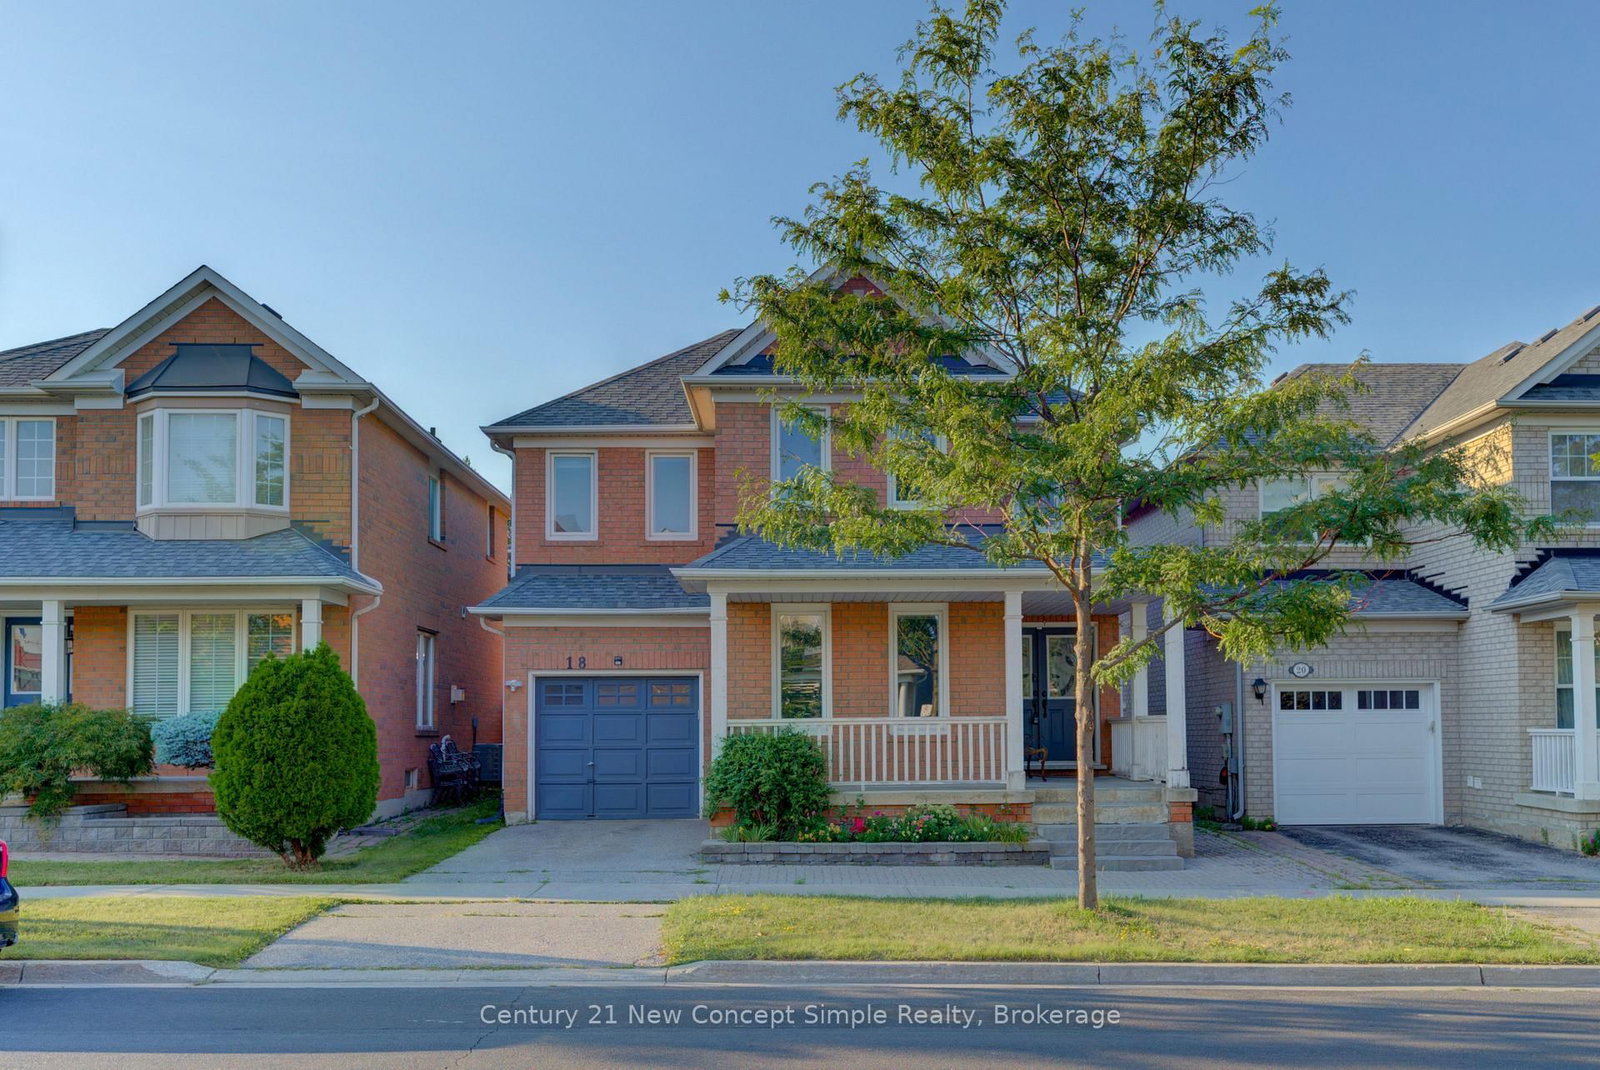
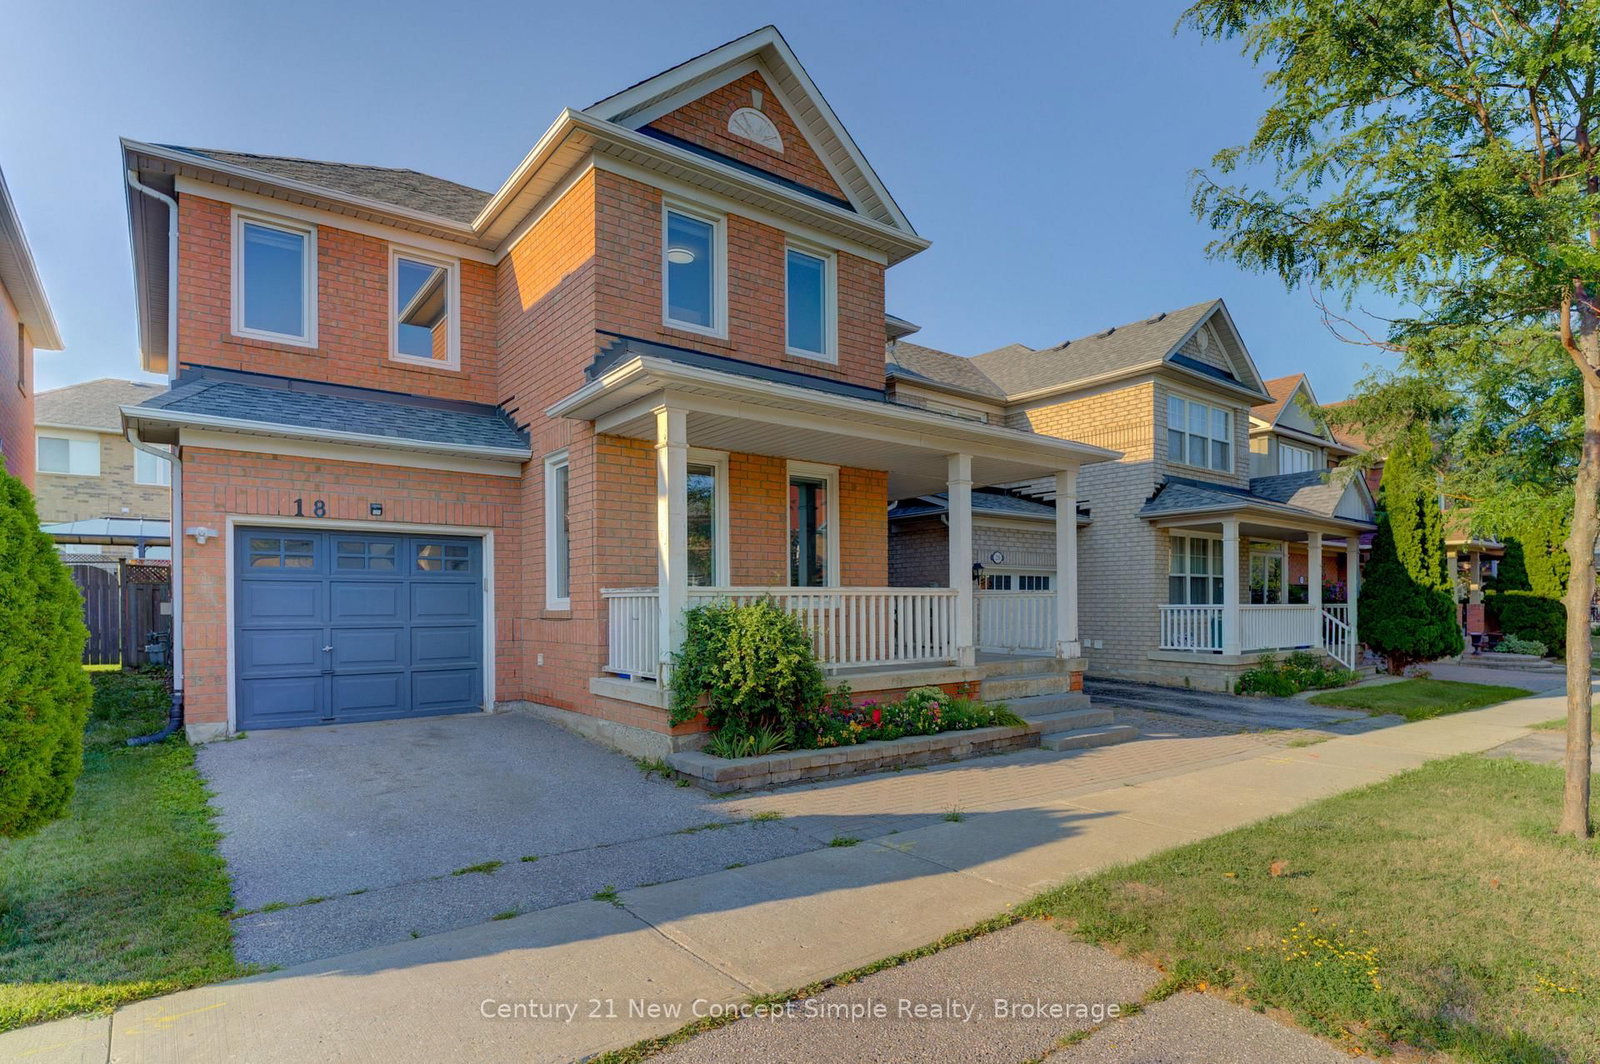
Welcome to 18 Castlemore Ave, a warm and inviting family home in a desirable, family-friendly neighbourhood. Featuring a bright and functional layout, spacious living and dining areas, and comfortable bedrooms, this home is designed for everyday living and entertaining. Over $50K of Recent Upgrades includes: Newer Windows Thru-Out (2021), New Paint Thru-Out (2025), New Kitchen Counter Top (2024), Hardwood Thru-Out (2025), 2/F Bathroom Reno (2025), Newer Roof (2020), New Backyard Interlock (2025) & More. Enjoy the convenient location: top school zone (Pierre Elliott Trudeau ranking Top 10 and is 6/747), beautiful parks, community centres, shopping, restaurants, and public transit, with easy access to major highways. A wonderful place to create lasting memories, this home offers the perfect blend of comfort, convenience, and a welcoming community for families of all sizes.
Home Details
List Date
2026-08-07
Style
2-Storey
Type
Detached
Status
Active
Year Built
UNKNOWN
Features
Bedrooms
4
Bathrooms
4
Heating
Forced Air
Cooling
-
Parking
2 Spaces
Appliances & Equipment
Inclusions
Fridge, Stove, B/I Dishwasher, Microwave Oven, Range Hood, Washer, Dryer, All Window Coverings, All Electric Light Fixtures, water softener, central vacuum
Exterior
Construction
Brick
Water & Sewer
Municipal
Lot Size
36.12 x 77.46 Feet
Garage
Attached
Taxes
$6K (2026)
Listing Brokerage
Brokerage Name
Century 21 New Concept Simple Realty

RealtHer Group
Real Estate Brokers
RE/MAX Metropolis
Share This Listing
Let's Talk About Your Next Move
Whether you are purchasing your first home, planning your next investment, or exploring pre-construction projects, Reema and Pirasha are here to deliver strategic guidance.
Personalized GTA Expertise
Every submission is reviewed personally by our founding brokers. We will connect with you directly to evaluate your specific goals and timeline.