
80 Puccini Dr, Richmond Hill, Ontario, L4E 2Z1
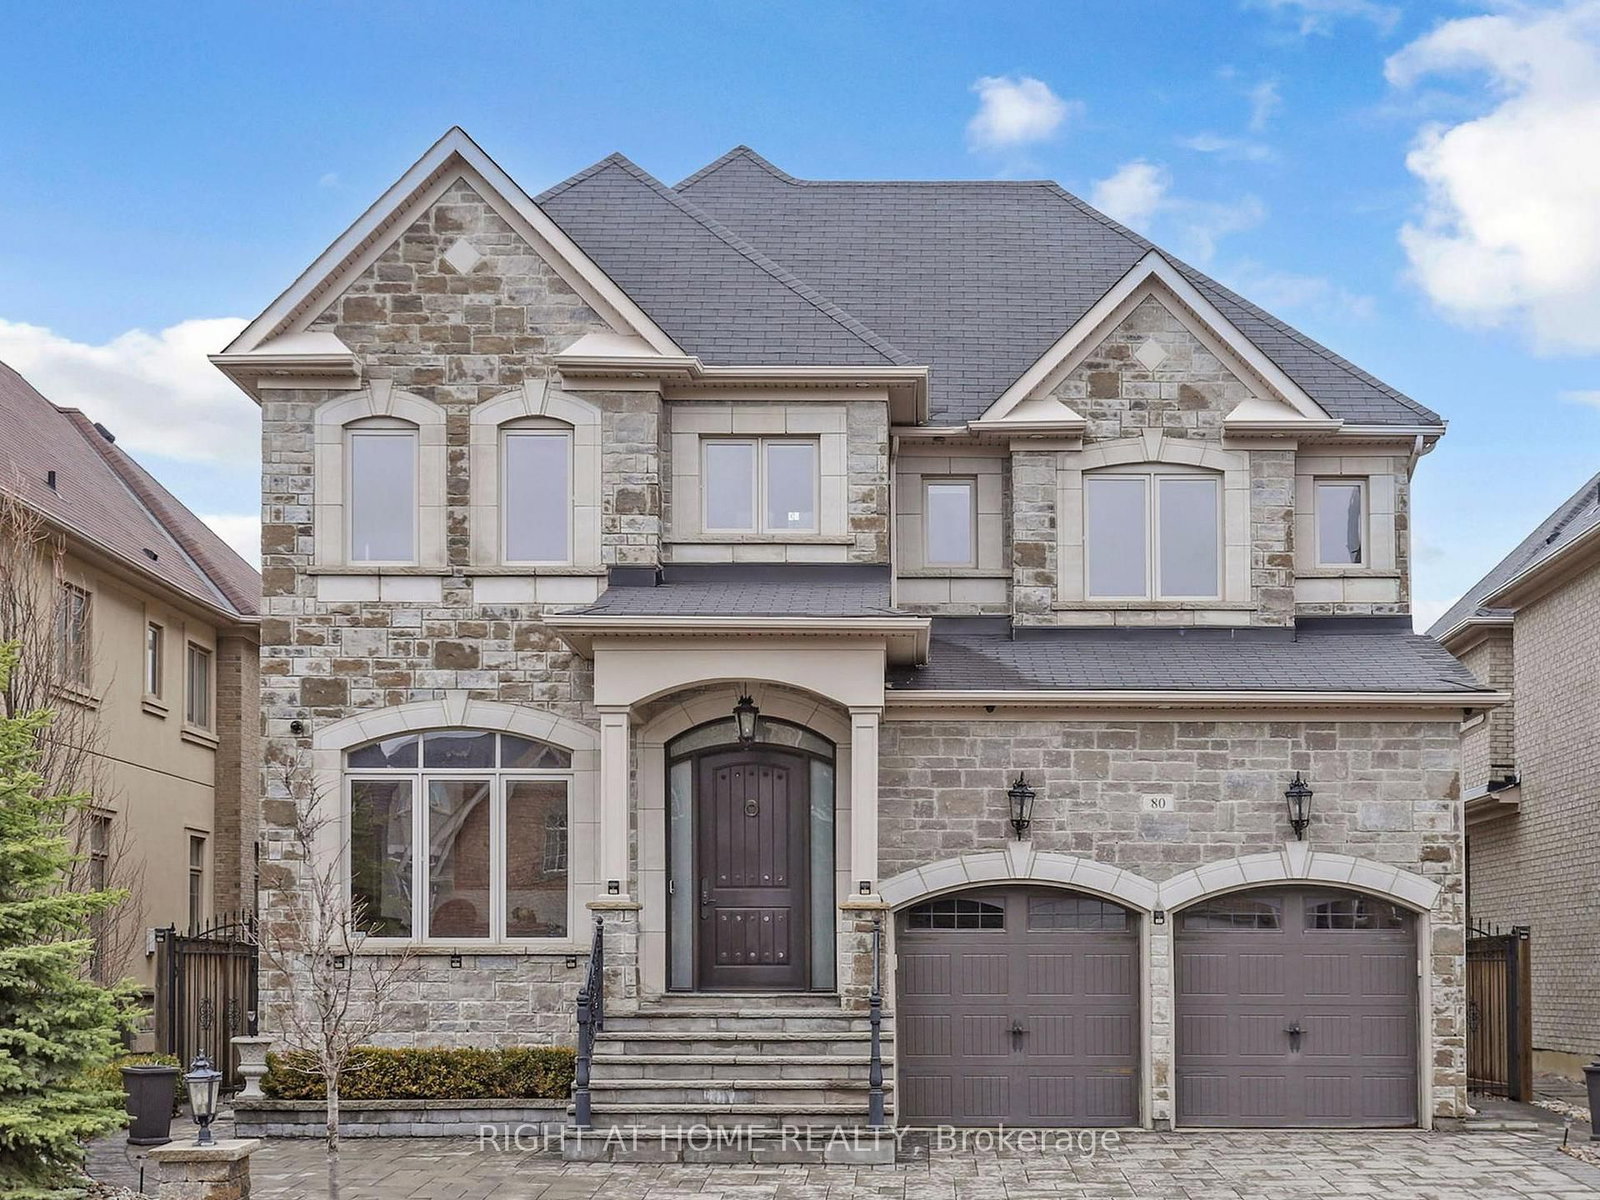
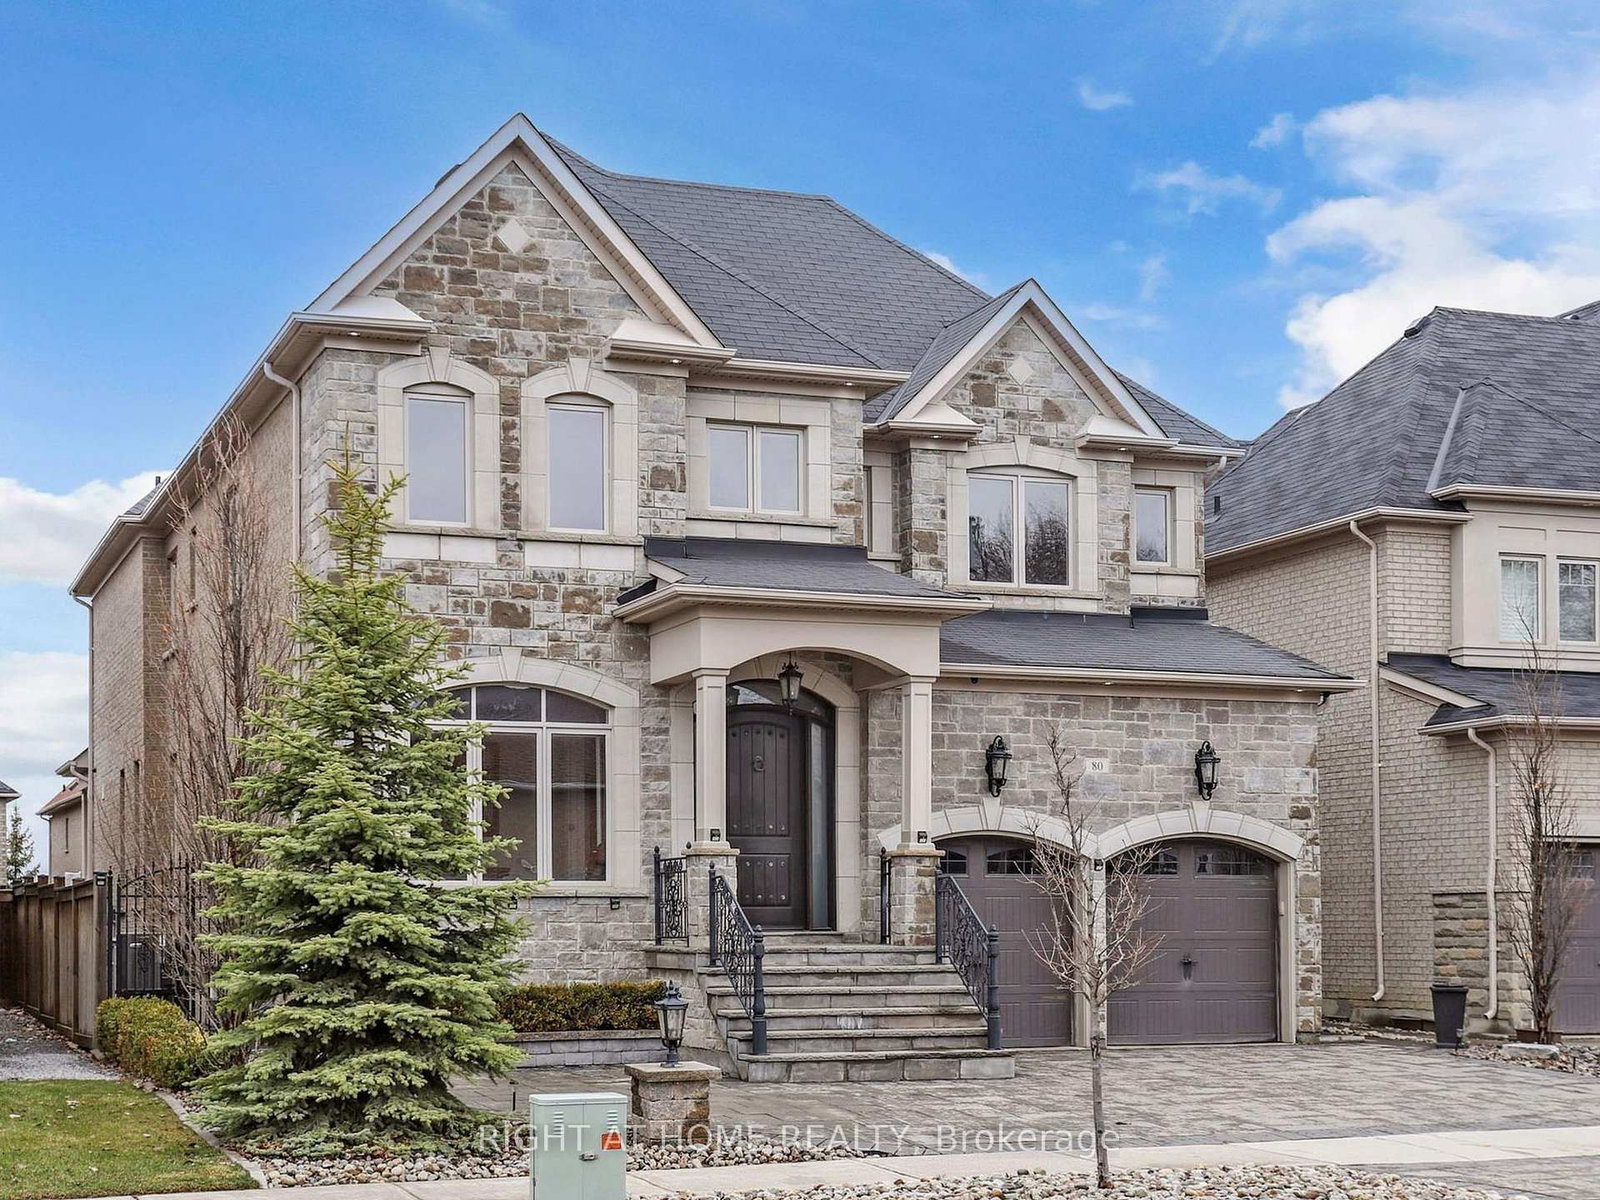


Description
ELEVATOR!!! Incredible 4+1 Bed,6 Washrms+ ELEVATOR& 3Car Garage,Over 6,000 sqft of luxurious living space, In The Quiet Premium Neighborhood!!Completely Customized With $$$ In Upgrades.High End Kitchen with Granite Counter&Backsplash,S/S Appliances,Premium Hardwood Floors&Crown Mouldings, 8' Interior Doors ,Custom Blinds.2 Firepl.Stained Stairs With Wrought Iron Pickets,All 6 (Six) Washrms With Marble Counters.Huge,Finished Bright, Separate Entrance Basement W/Oversized Windows,Exercise Rm,2nd Family Rm with Full Bar & Electric Fireplace, Full huge Sauna space,Laundry rm & Cold Rm, 3p.c Washrm.Backyard Hot Tub, 3 Car Garage &More!!!
Home Details
List Date
2026-08-12
Style
2-Storey
Type
Detached
Status
Active
Year Built
6-15
Features
Bedrooms
4+1
Bathrooms
6
Heating
Forced Air
Cooling
-
Parking
7 Spaces
Appliances & Equipment
Inclusions
ELEVATOR!!! Kitchen: [JennAir Fridge, JennAir Wall Ove, Wolf Cooktop, Wine Fridge, Meile Dishwasher] ;Laundry 1[Miele Washer and Dryer] ; Laundry 2[LG Washer and Dryer]
Exterior
Construction
Brick
Water & Sewer
Municipal
Lot Size
50 x 138 Feet
Garage
Built-In
Taxes
$10K (2026)
Listing Brokerage
Brokerage Name
RIGHT AT HOME REALTY

RealtHer Group
Real Estate Brokers
RE/MAX Metropolis
Share This Listing
Let's Talk About Your Next Move
Whether you are purchasing your first home, planning your next investment, or exploring pre-construction projects, Reema and Pirasha are here to deliver strategic guidance.
Personalized GTA Expertise
Every submission is reviewed personally by our founding brokers. We will connect with you directly to evaluate your specific goals and timeline.