
9 Summeridge Dr, Vaughan, Ontario, L4S 8T3


Description
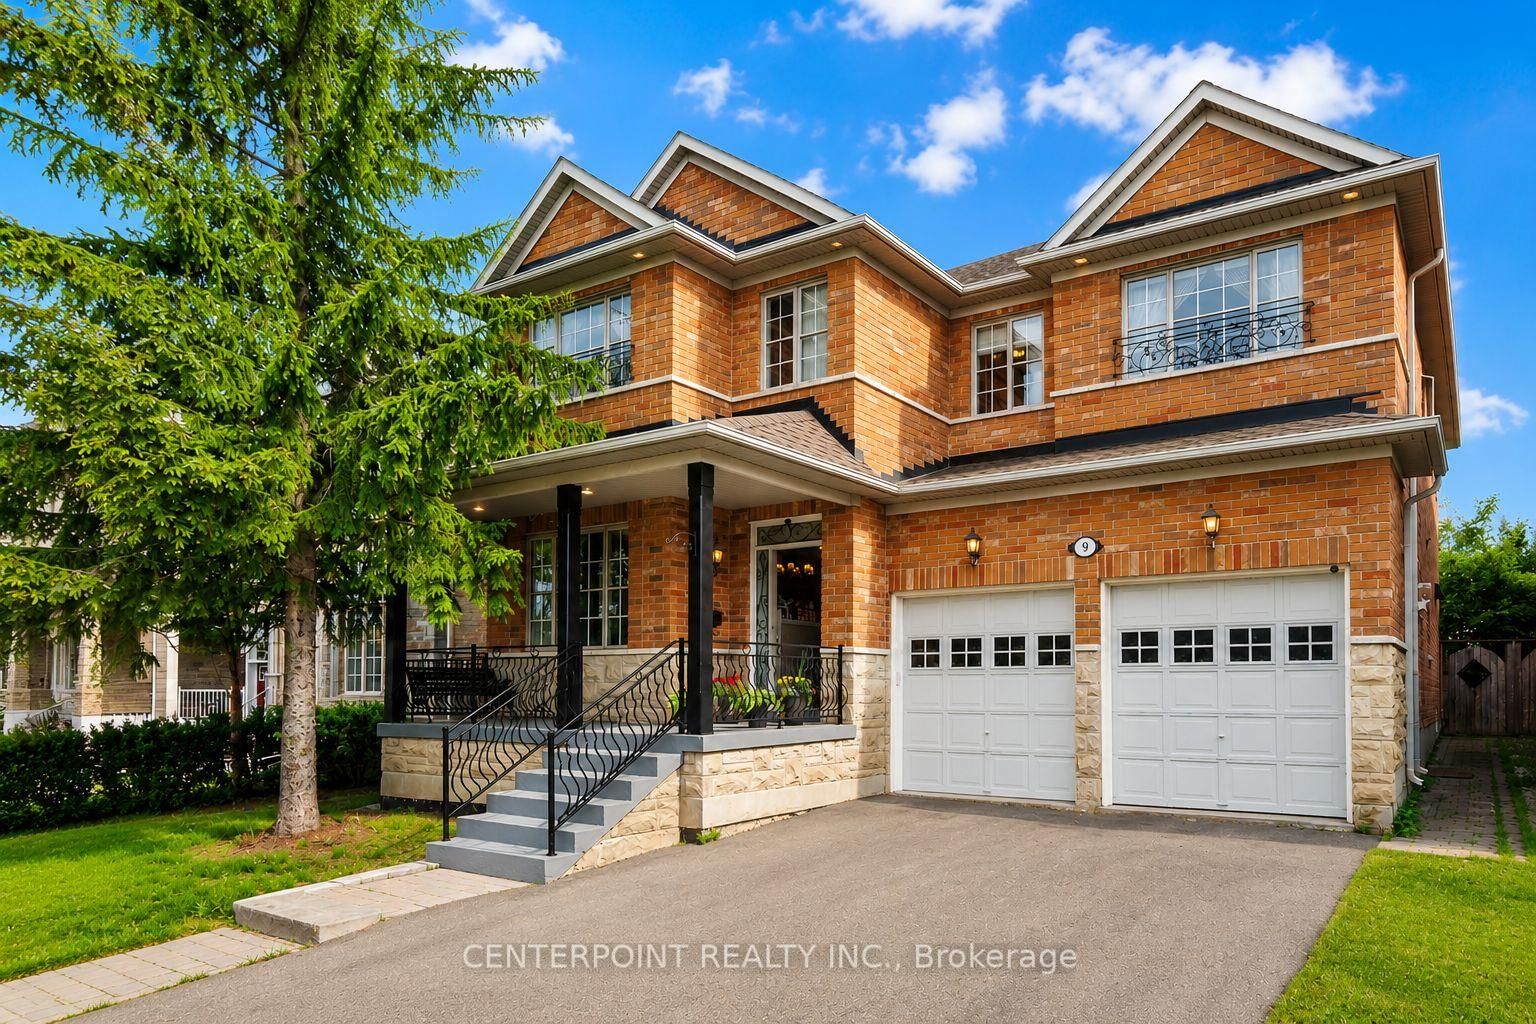
Welcome To Stunning 4-Bedroom Home In Desirable Thornhill Woods. This Beautiful South-Facing Home Features Soaring 18-Ft Cathedral Ceilings, A Crystal Chandelier, And An Abundance Of Natural Light Throughout. Separate Entrance To A Spacious 3-Bedroom Apartment. The Main Level Offers Elegant Marble Flooring, Hardwood In The Family Room, and California Shutters. Recent Updates Include Newer Backyard Interlocking And Deck, Renovated Bathroom, Furnace (2022), And Tankless Water Heater (2022). Prestigious Thornhill Woods Public and Stephen Lewis SS School Zone.
Home Details
List Date
2026-09-14
Style
2-Storey
Type
Detached
Status
Active
Year Built
UNKNOWN
Features
Bedrooms
4+3
Bathrooms
5
Heating
Forced Air
Cooling
-
Parking
6 Spaces
Appliances & Equipment
Inclusions
All Electrical Light Fixtures, All Window Coverings, All Existing Appliances Including Fridges, Stove, Cooktop, B/I Microwave, Dishwasher, Washer and Dryer.
Exterior
Construction
Brick
Water & Sewer
Municipal
Lot Size
45.16 x 103.83 Feet
Garage
Built-In
Taxes
$7K (2025)
Listing Brokerage
Brokerage Name
CENTERPOINT REALTY INC.

RealtHer Group
Real Estate Brokers
RE/MAX Metropolis
Share This Listing
Let's Talk About Your Next Move
Whether you are purchasing your first home, planning your next investment, or exploring pre-construction projects, Reema and Pirasha are here to deliver strategic guidance.
Personalized GTA Expertise
Every submission is reviewed personally by our founding brokers. We will connect with you directly to evaluate your specific goals and timeline.