
425 Easy St, Richmond Hill, Ontario, L4C 3Z5

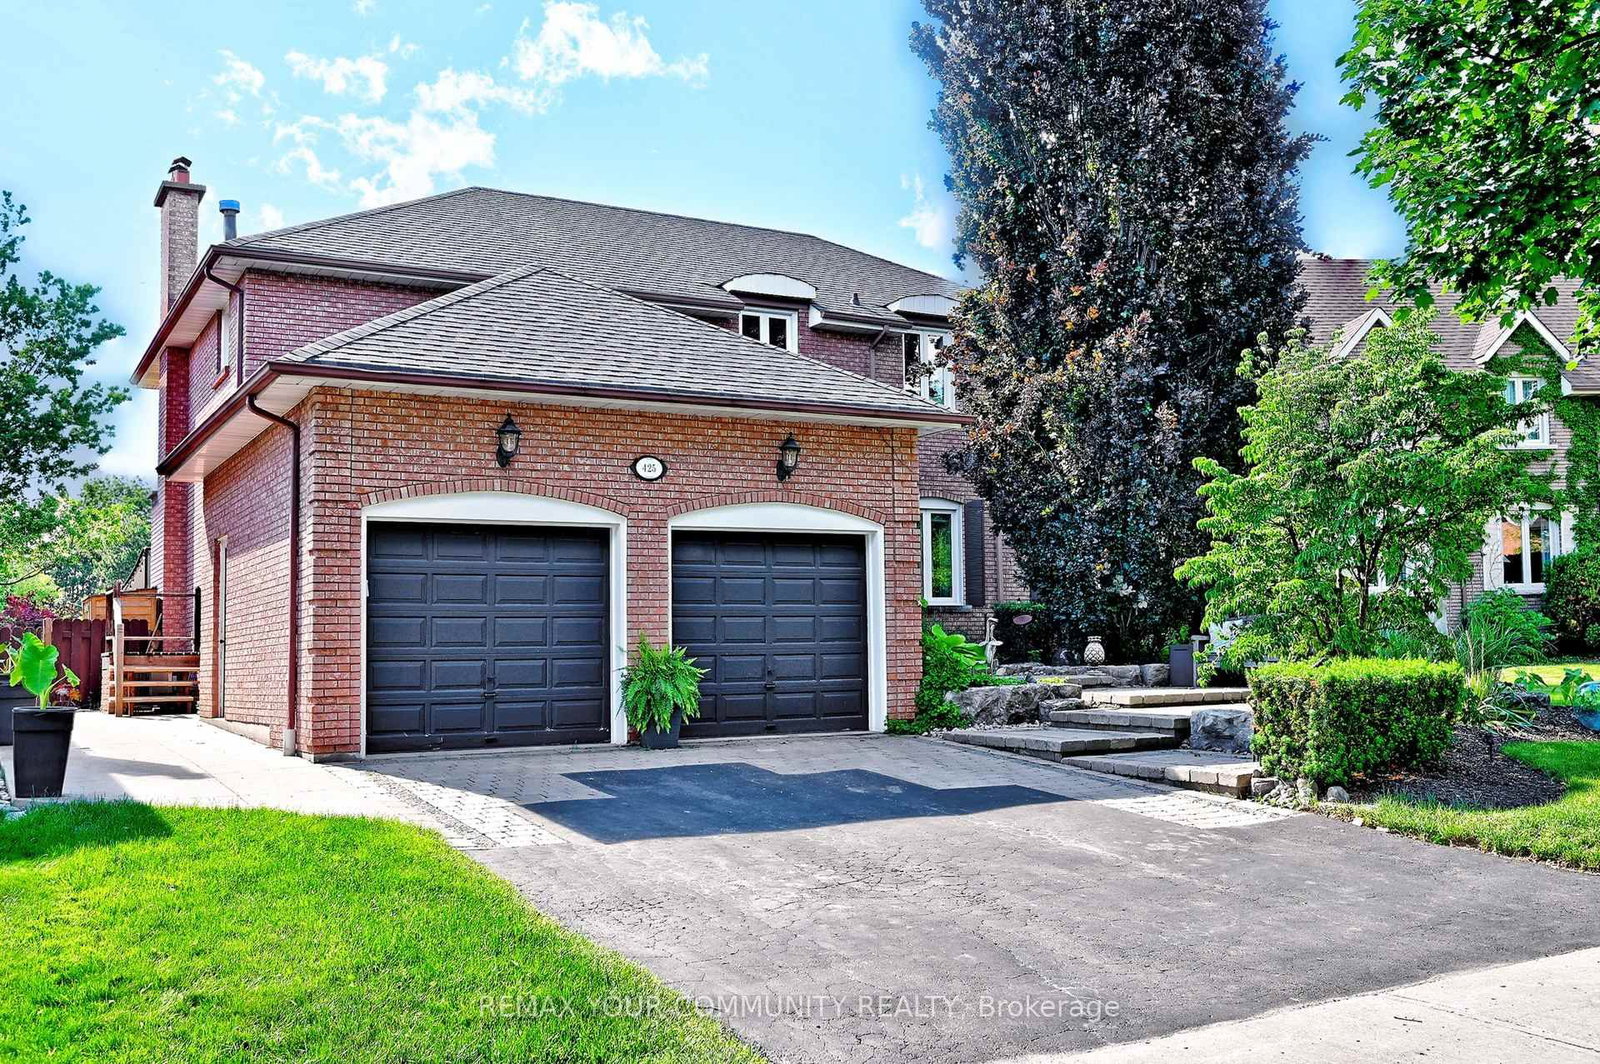


Description
Introducing 425 Easy St, A Charming Executive Residence Nestled In The Sought-After And Prestigious Mill Pond Community. This 4-Bedroom, 4-Bathroom Home Offers Approximately 4,500 Sq.Ft. Of Finished Living Space And Sits On A Premium Pie-Shaped Lot That Widens To 84.62 Feet, Backing Onto Serene Green Park Space. Quality-Built And Professionally Landscaped Front And Back with Landscaping Lighting, This Home Features Mature Trees, Stunning Stone Accents, And An Interlocking Stone Walkway That Create Exceptional Curb Appeal. Step Into An Inviting Grand Foyer With 17-Foot Soaring Ceilings That Leads To A Formal Living And Dining Room, Perfect For Entertaining. The Family Room, Complete With A Cozy Fireplace, Provides A Warm And Welcoming Atmosphere. The Spacious Kitchen Is Equipped With Granite Countertops And Backsplash, Stainless Steel Appliances, Extended Cabinetry And A Walkout From The Breakfast Area To A Private Backyard Oasis Featuring A Patio, Gazebo, Hot Tub, And Pizza Oven, A True Entertainer's Delight. The Second Level Boasts Four Generously Sized Bedrooms, Including A Primary Bedroom With A Large Walk-In Closet And A Private Ensuite. The Lower Level Extends The Home's Living Space With A Large Recreation Room Featuring A Fireplace, A Kitchen, And An Additional Two Bedrooms. Top Ranking Schools - Pleasantville Public School and St. Theresa of Lisieux Catholic High School. A Must See!
Home Details
List Date
2026-09-17
Style
2-Storey
Type
Detached
Status
Active
Year Built
31-50
Features
Bedrooms
4+2
Bathrooms
4
Heating
Forced Air
Cooling
-
Parking
5 Spaces
Appliances & Equipment
Inclusions
All Existing Stainless Steel Appliances: 2 Fridges, 2 Stoves, 2 Hood Fans, 1 Dishwasher; White Washer + Dryer; Hung Bathroom Mirrors; All Electrical Light Fixtures; All Window Coverings + Rods; Central Vacuum and Equipment; Garage Door Openers + All Remotes, Central Air Conditioner, Furnace, Shed, Gazebo, Hot Tub, Sprinkler System. (A/C 2025, Pizza Oven 2024, Roof 2018)
Exterior
Construction
Brick
Water & Sewer
Municipal
Lot Size
52.7 x 110.1 Feet
Garage
Attached
Taxes
$9K (2025)
Listing Brokerage
Brokerage Name
REMAX YOUR COMMUNITY REALTY

RealtHer Group
Real Estate Brokers
RE/MAX Metropolis
Share This Listing
Let's Talk About Your Next Move
Whether you are purchasing your first home, planning your next investment, or exploring pre-construction projects, Reema and Pirasha are here to deliver strategic guidance.
Personalized GTA Expertise
Every submission is reviewed personally by our founding brokers. We will connect with you directly to evaluate your specific goals and timeline.