
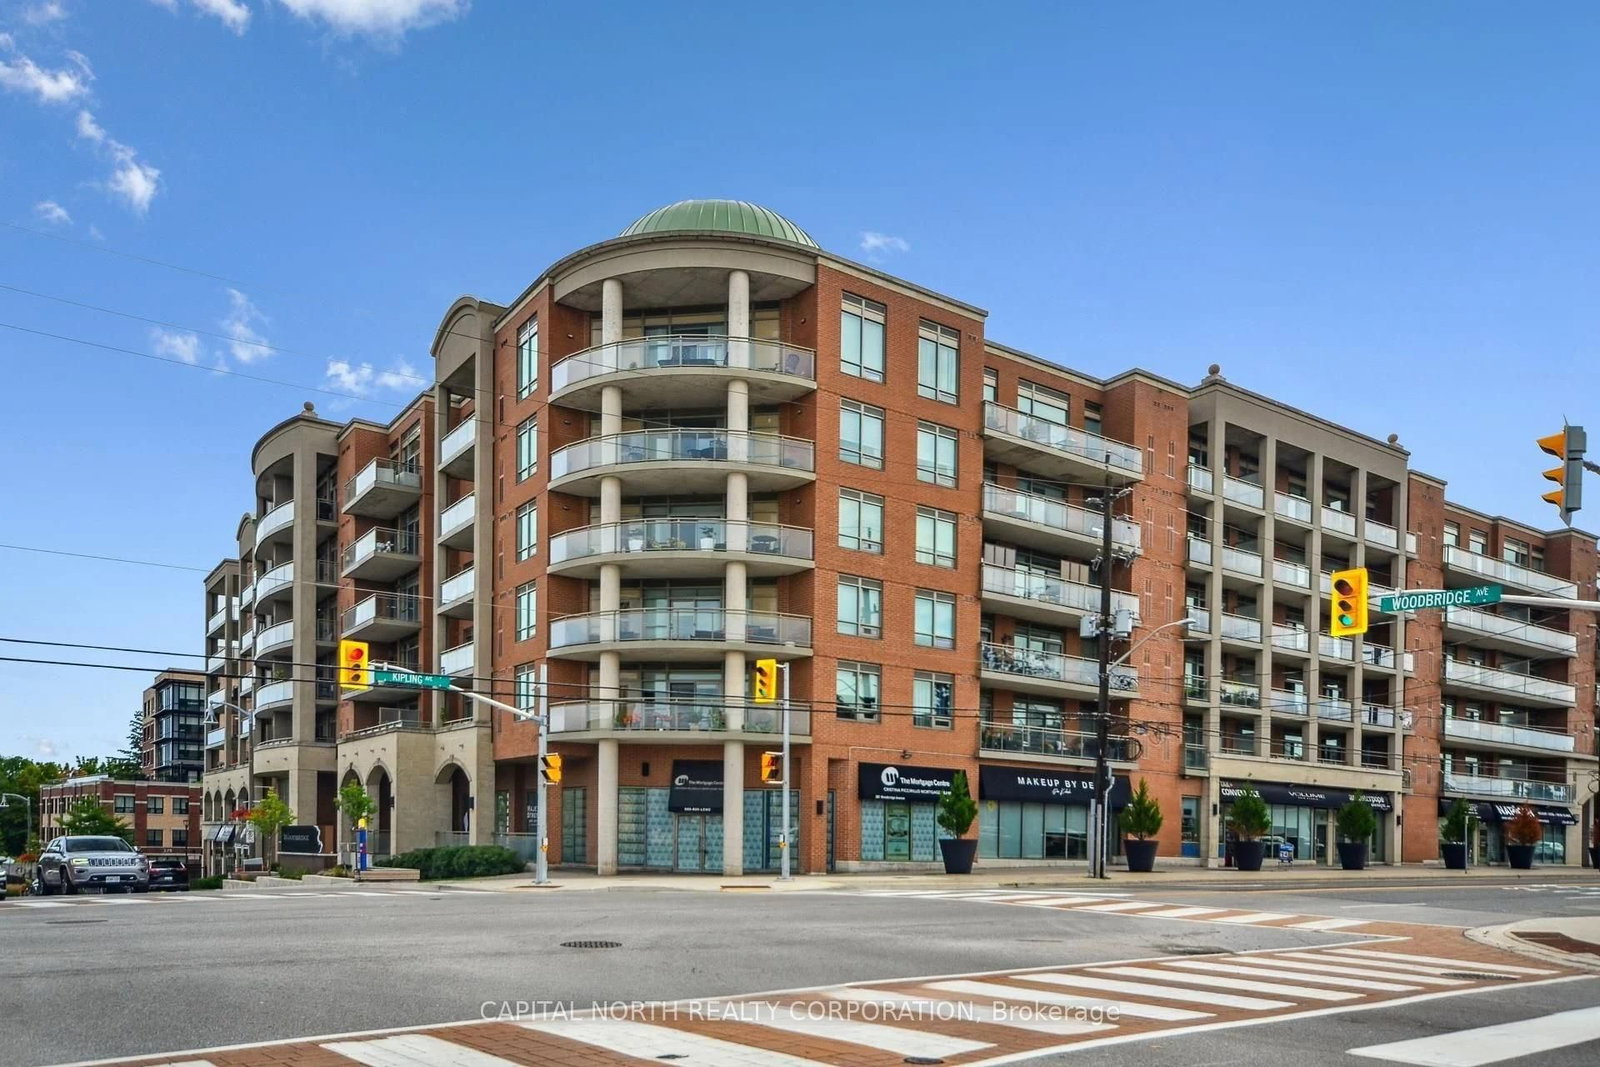
281 Woodbridge Ave, Vaughan, Ontario, L4L 0C6


Description
Welcome To Exceptional Condo Living In The Heart Of Market Lane, One Of Woodbridge's Most Sought-After Communities. This Spacious 2-Bedroom, 2-Washroom Suite Offers A Highly Desirable Open Concept Layout That Connects The Living And Dining Areas, Creating A Bright And Functional Space Ideal For Both Everyday Living And Entertaining. Over 900 Sqft Of Living Space Makes This Unit Ideal For Downsizers, First Time Home Buyers Or Small Families. Large Windows Fill The Unit With Natural Light, Enhancing The Comfortable Design And Well-Planned Layout. Both Bedrooms Are Generously Sized, Offering Ample Space For Full Bedroom Furnishings And Additional Flexibility For A Home Office Or Sitting Area. The Practical Floorplan Includes Two Full Washrooms, Including An Ensuite To The Primary Bedroom, Providing Convenience And Privacy For Residents And Guests Alike. Step Outside To A Large Private Balcony Overlooking The Beautifully Maintained Garden And Courtyard, Complete With A Gas Line For BBQ - Perfect For Outdoor Cooking And Entertaining. This Unit Comes With One Parking Space And One Locker, With The Added Bonus Of The Parking Spot Being Located Right Next To The Elevator For Exceptional Convenience. Situated In The Vibrant Market Lane Area, You Are Just Steps To Boutique Shops, Restaurants, Cafés, And Everyday Amenities That Give The Neighbourhood Its Unique Charm. Commuters Will Appreciate Quick Access To Major Highways Including Highway 400, Highway 407, And Highway 427, Making Travel Throughout The GTA Simple And Efficient. Parks, Scenic Walking Trails, And Nearby Recreational Facilities Further Enhance The Appeal Of This Prime Woodbridge Location. A Fantastic Opportunity To Own In A Well-Established Community That Offers Space, Convenience, And An Unbeatable Woodbridge Lifestyle
Home Details
List Date
2026-09-24
Style
Apartment
Type
Condo Apt
Status
Active
Year Built
UNKNOWN
Features
Bedrooms
2
Bathrooms
2
Heating
Fan Coil
Cooling
-
Parking
1 Spaces
Appliances & Equipment
Inclusions
S/S Fridge, Stove, Microwave, Washer, Dryer, All Electrical Light Fixtures, All Window Coverings
Exterior
Construction
Brick
Water & Sewer
Municipal
Lot Size
-
Garage
Underground
Taxes
$3K (2025)
Listing Brokerage
Brokerage Name
CAPITAL NORTH REALTY CORPORATION

RealtHer Group
Real Estate Brokers
RE/MAX Metropolis
Share This Listing
Let's Talk About Your Next Move
Whether you are purchasing your first home, planning your next investment, or exploring pre-construction projects, Reema and Pirasha are here to deliver strategic guidance.
Personalized GTA Expertise
Every submission is reviewed personally by our founding brokers. We will connect with you directly to evaluate your specific goals and timeline.