
2002 John St, Markham, Ontario, L3T 1Z1


Description
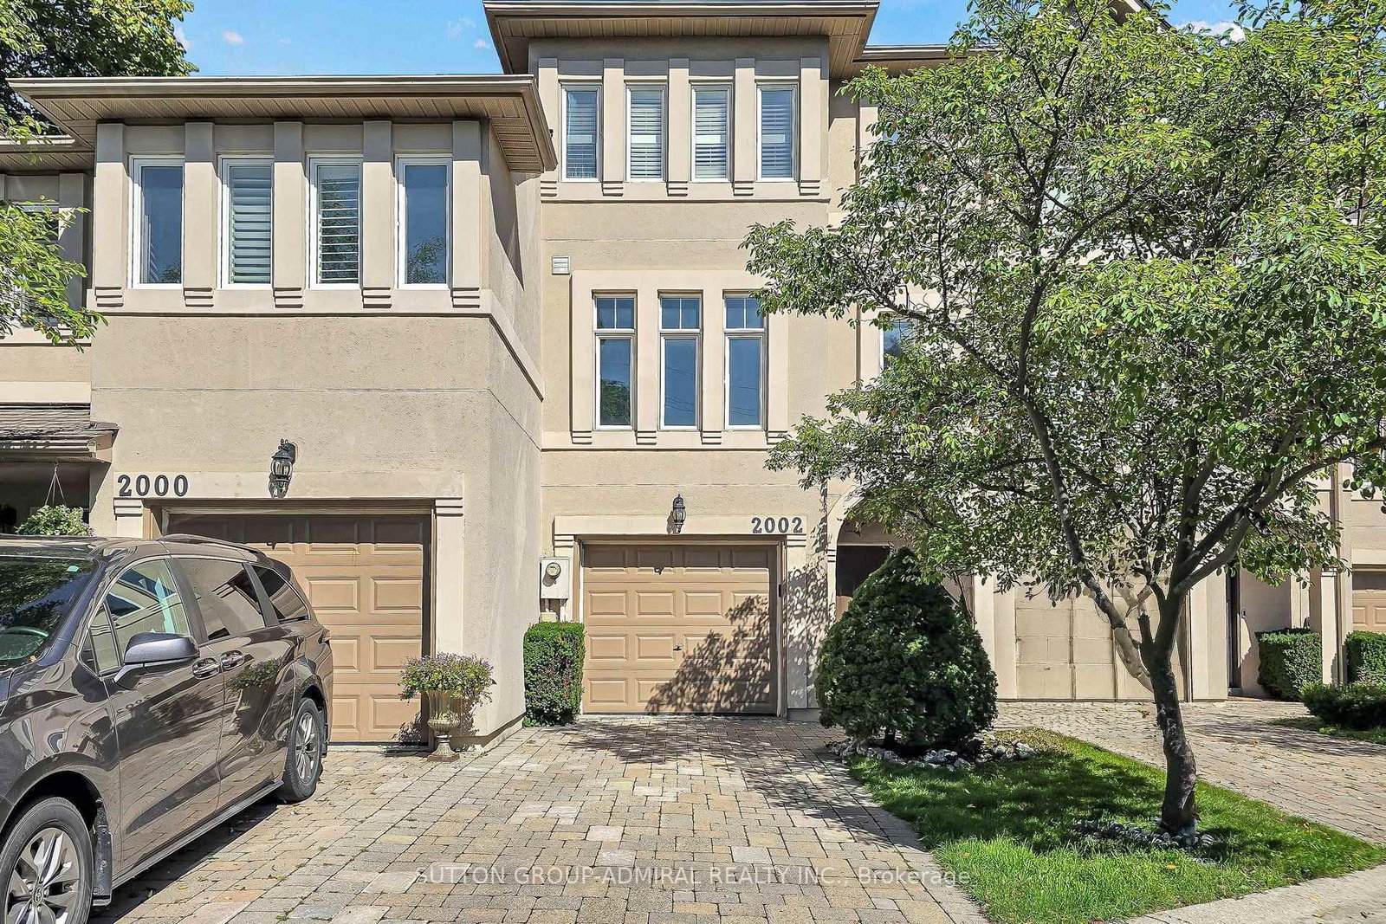
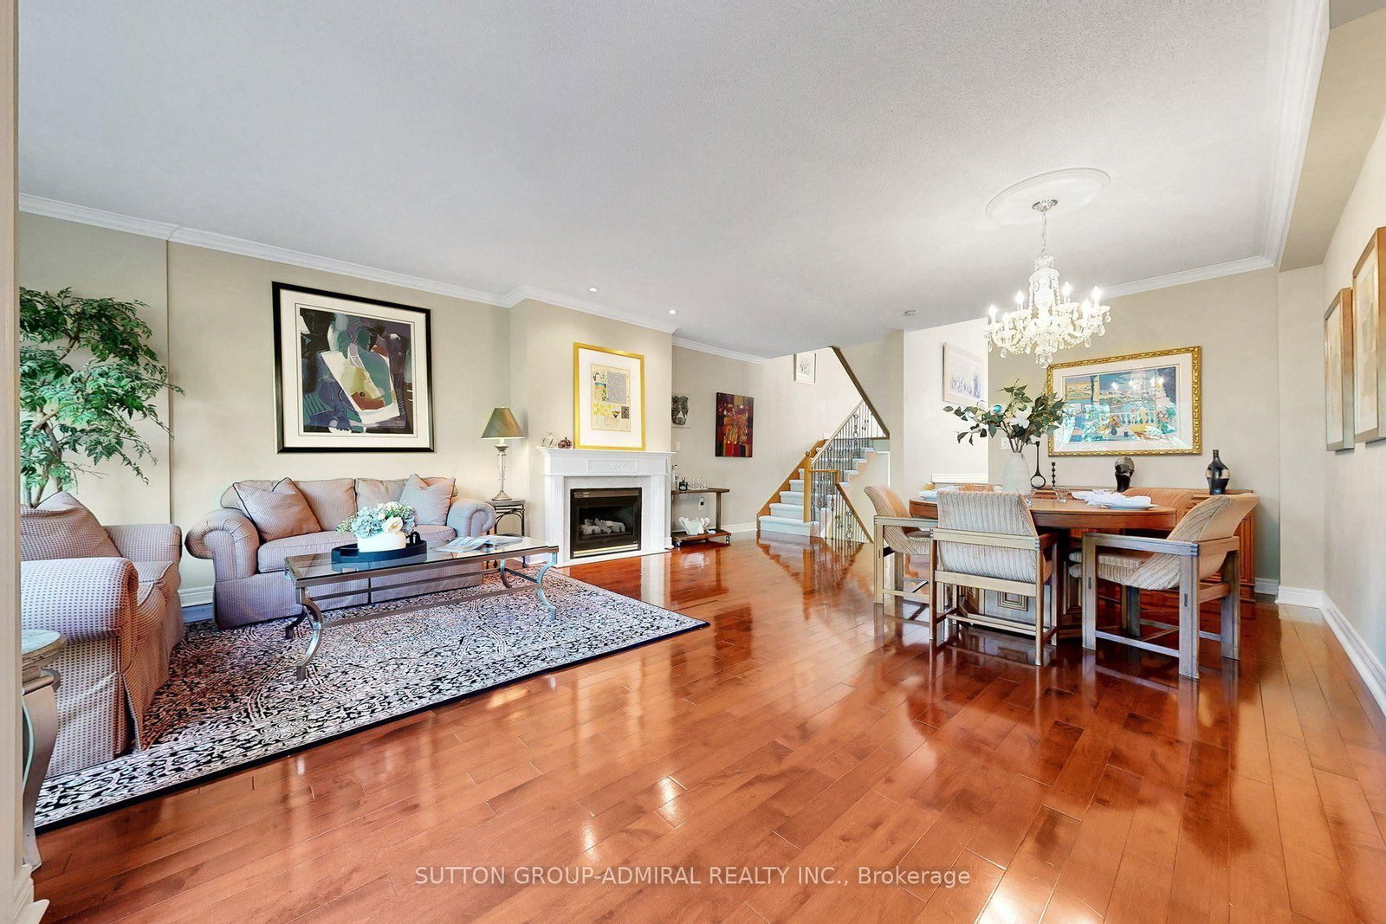
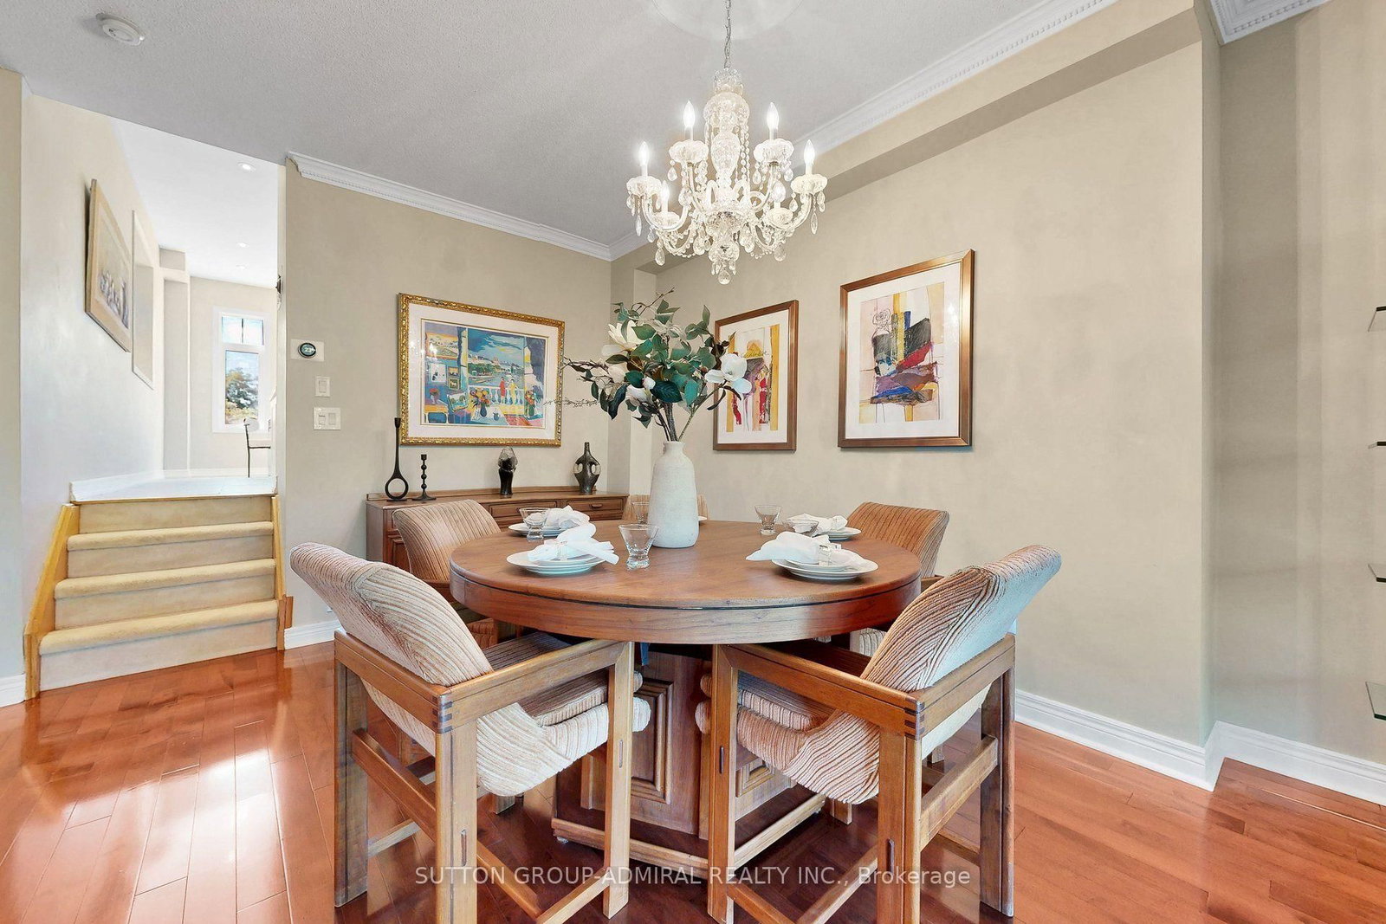
Welcome to a freehold executive townhouse in an exclusive Thornhill enclave of just 9 homes. This 3-bedroom, 3-bathroom home offers 2,100 sq. ft. of thoughtful design, with family comfort in the heart of the city. Backing onto the ravine, it provides privacy, greenery, and tranquility, a rarity in urban townhouses. Homes in this complex rarely come up for sale, and this one is well maintained, with a 2014 roof, upgraded attic insulation, and a new A/C, humidifier, and hot water heater (2023 to 2025). Well-proportioned principal rooms suit families, professionals, and downsizers who want more space without giving up convenience. The living/dining area features hardwood floors, cornice mouldings, a gas fireplace, and a balcony with ravine views. The kitchen has Caesarstone counters and a backsplash, a peninsula, plenty of cabinetry, and a breakfast area. A skylight brightens the staircase, and laundry is on the upper level. The sunny south-facing primary bedroom overlooks the park and has California shutters. The ensuite offers a double sink on Caesarstone counters and a shower. Bedrooms 2 and 3 overlook the ravine, with near 11-foot ceilings. The laminate-floored family room opens to a deck overlooking the ravine. Close to German Mills Settlers Park and the Lake to Lake trails, the home is zoned for Bayview Fairways PS (9.5/10) and St. Robert Catholic HS (#1 of 742 Ontario secondary schools, 2025 Fraser Institute). Minutes to Hwy 407 and 404, with YRT transit steps away and schools, shops, supermarkets, places of worship, a community centre, and a library nearby.
Home Details
List Date
2026-09-25
Style
3-Storey
Type
Att/Row/Twnhouse
Status
Active
Year Built
16-30
Features
Bedrooms
3
Bathrooms
3
Heating
Forced Air
Cooling
-
Parking
2 Spaces
Appliances & Equipment
Inclusions
Fridge, stove, dishwasher, washer, dryer, all electric light fixtures, all window coverings, fireplace, central vac, and an alarm system.
Exterior
Construction
Stucco/Plaster
Water & Sewer
Municipal
Lot Size
6.52 x 27.9 Feet
Garage
Attached
Taxes
$6K (2026)
Listing Brokerage
Brokerage Name
SUTTON GROUP-ADMIRAL REALTY INC.

RealtHer Group
Real Estate Brokers
RE/MAX Metropolis
Share This Listing
Let's Talk About Your Next Move
Whether you are purchasing your first home, planning your next investment, or exploring pre-construction projects, Reema and Pirasha are here to deliver strategic guidance.
Personalized GTA Expertise
Every submission is reviewed personally by our founding brokers. We will connect with you directly to evaluate your specific goals and timeline.