
29 Northern Hts Dr, Richmond Hill, Ontario, L4B 4L8



Description
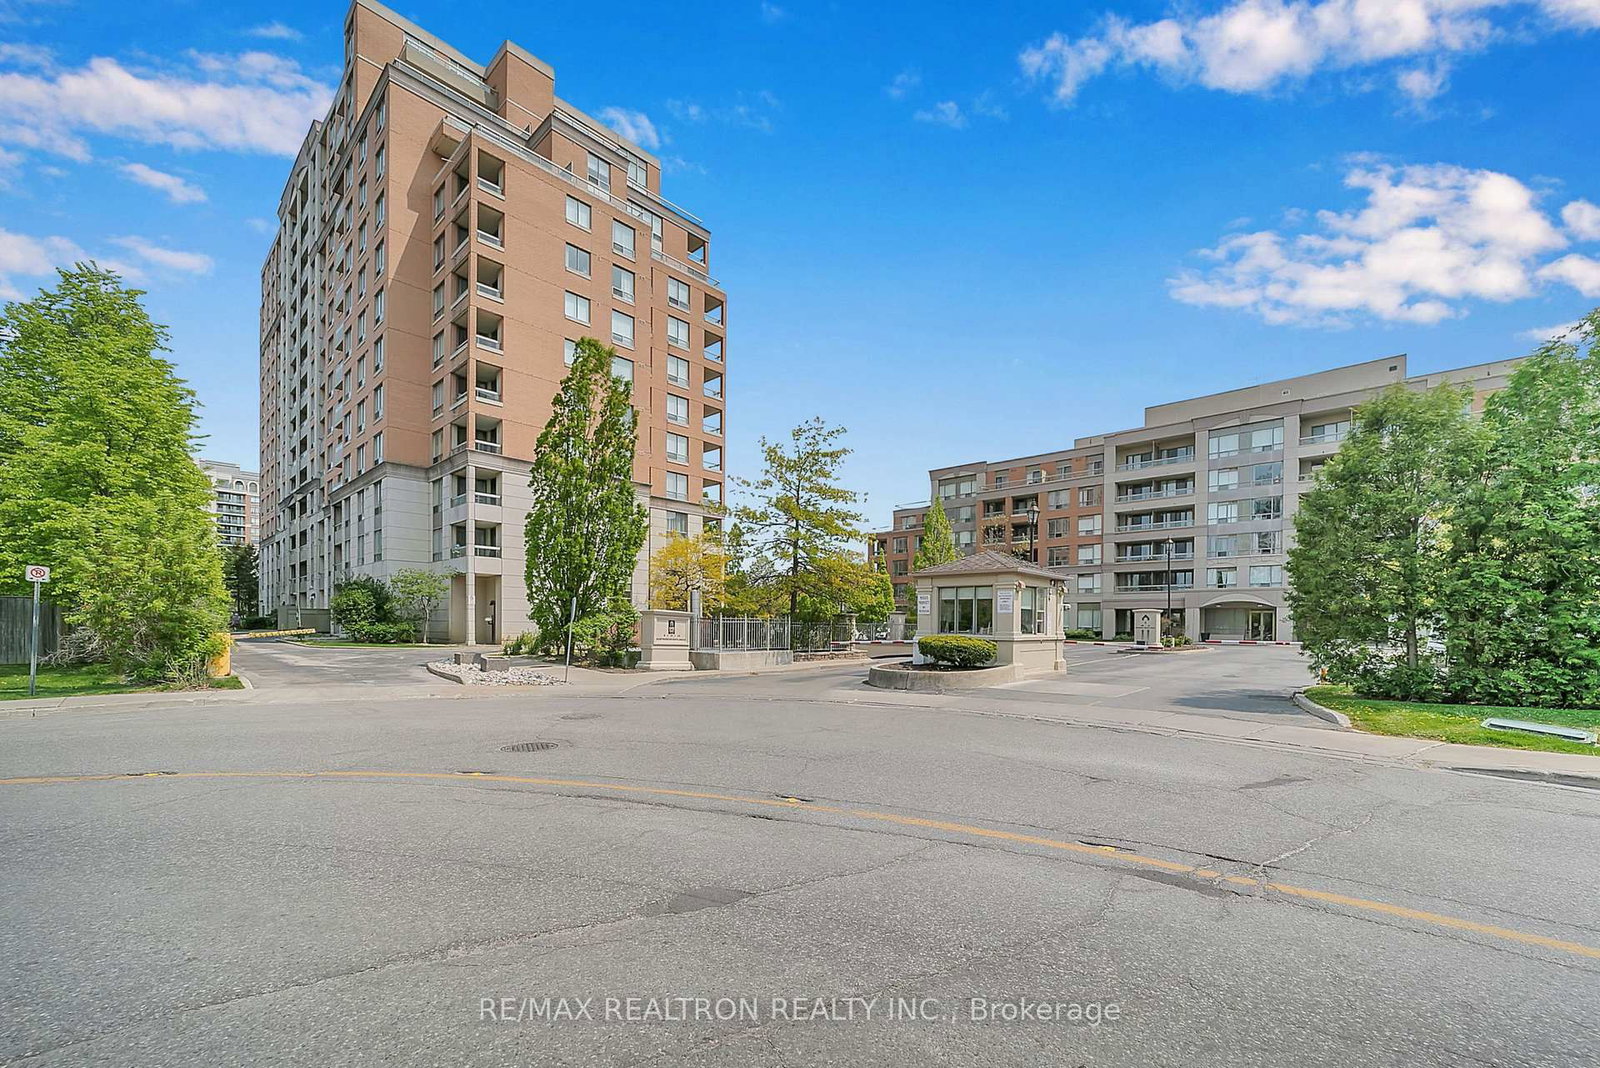
LOCATION, LOCATION, LOCATION! Welcome to this exquisite 2-bedroom, 2-bathroom condo offering over 900 sq. ft. of bright, spacious living space, plus a private balcony, in the heart of Richmond Hill. Located in the highly sought-after Empire Place gated community, this beautifully maintained suite offers an exceptional combination of comfort, style, and convenience. Step inside to a thoughtfully designed layout featuring floor-to-ceiling windows, elegant crown molding, and stylish accent lighting throughout. The open-concept kitchen boasts modern cabinetry, stainless steel appliances including a fridge, oven, and dishwasher, sleek backsplash, and a convenient breakfast bar-perfect for everyday living or entertaining. The expansive living and dining area provides plenty of room to relax or host guests, with a seamless walkout to your large private balcony overlooking peaceful, picturesque surroundings-a rare and desirable feature in condo living. The spacious primary bedroom offers a relaxing retreat with a walk-in closet and stylish 3-piece ensuite featuring a glass-enclosed shower. The bright second bedroom includes its own walkout to the balcony and convenient access to the 4-piece main bathroom, complete with a shower/tub combination. Additional features include in-suite laundry, one underground parking space, and one locker. Residents enjoy the security of a well-managed building with 24-hour gated security, along with resort-style amenities including an indoor pool, gym, sauna, tennis court, party room, and ample visitor parking. Maintenance fees include all utilities and Wi-Fi. Enjoy an unbeatable Richmond Hill location just steps from Langstaff GO Station and Viva/YRT transit, with easy access to Highways 407 and 404, Hillcrest Mall, restaurants, top-rated schools, parks, and scenic trails. Whether you're a first-time buyer, downsizer, or investor, this move-in-ready suite offers an ideal blend of lifestyle, location, and value.
Home Details
List Date
2026-09-25
Style
Apartment
Type
Condo Apt
Status
Active
Year Built
UNKNOWN
Features
Bedrooms
2
Bathrooms
2
Heating
Forced Air
Cooling
-
Parking
1 Spaces
Appliances & Equipment
Inclusions
None specified.
Exterior
Construction
Brick Front
Water & Sewer
Municipal
Lot Size
-
Garage
Underground
Taxes
$2K (2025)
Listing Brokerage
Brokerage Name
RE/MAX REALTRON REALTY INC.

RealtHer Group
Real Estate Brokers
RE/MAX Metropolis
Share This Listing
Let's Talk About Your Next Move
Whether you are purchasing your first home, planning your next investment, or exploring pre-construction projects, Reema and Pirasha are here to deliver strategic guidance.
Personalized GTA Expertise
Every submission is reviewed personally by our founding brokers. We will connect with you directly to evaluate your specific goals and timeline.