
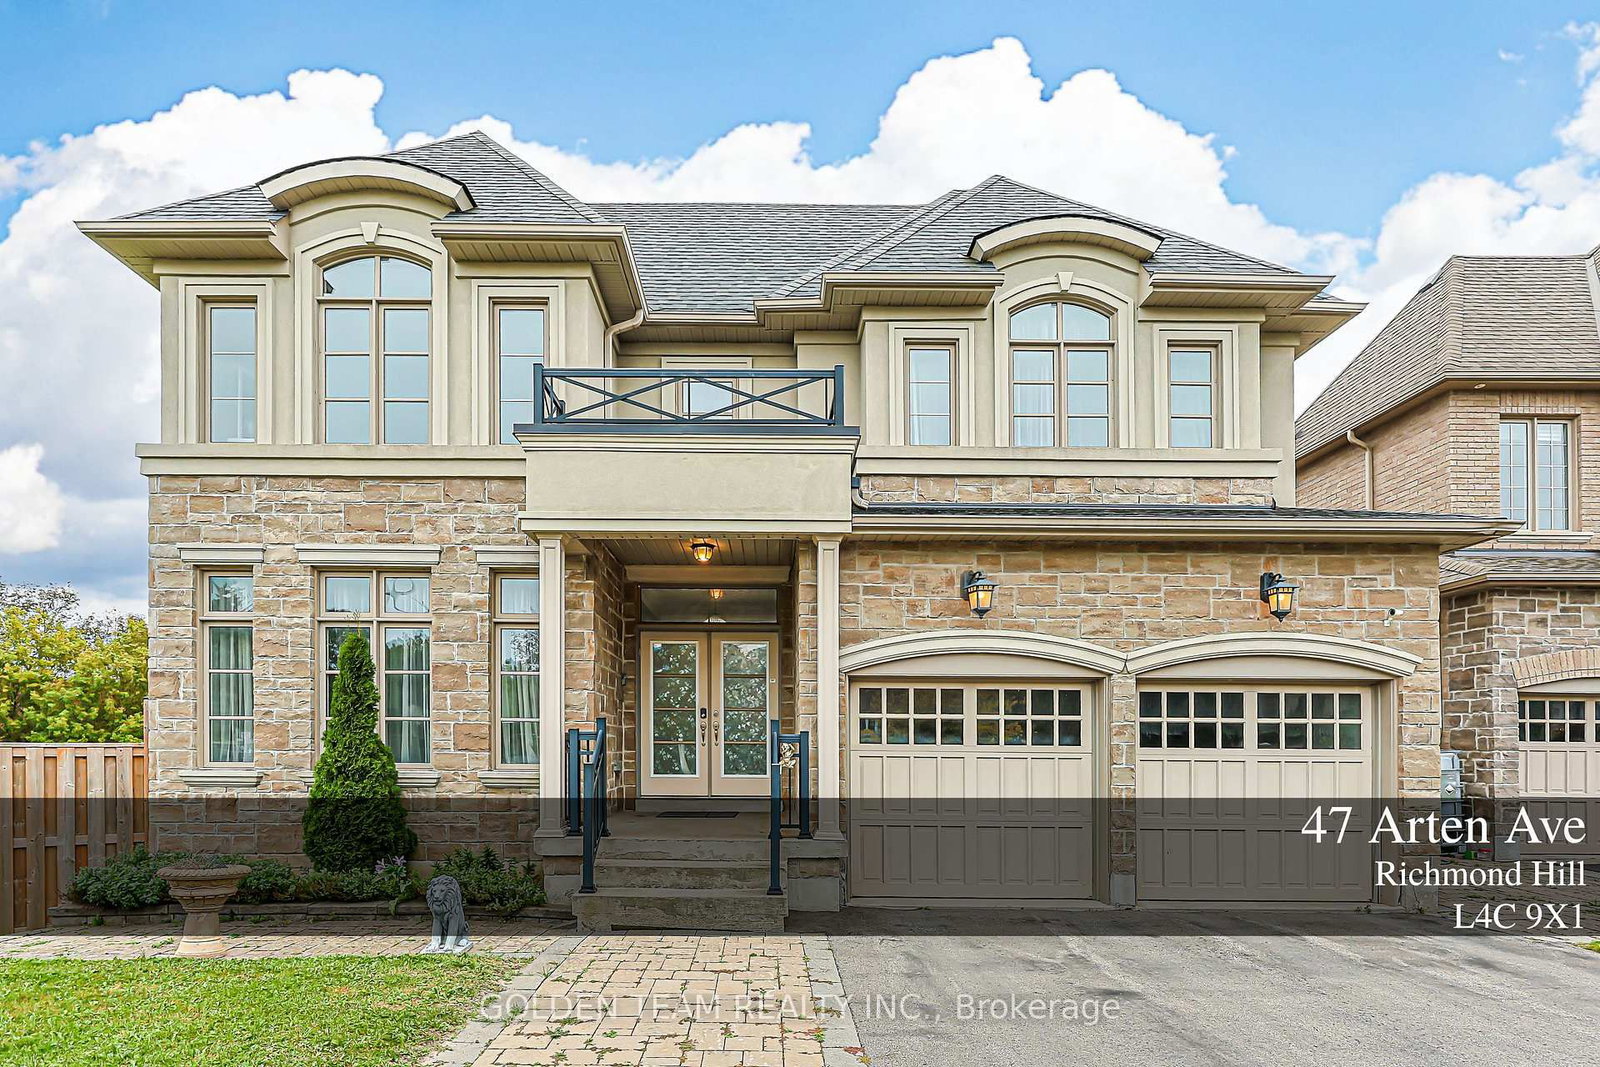
47 Arten Ave, Richmond Hill, Ontario, L4C 9X1


Description
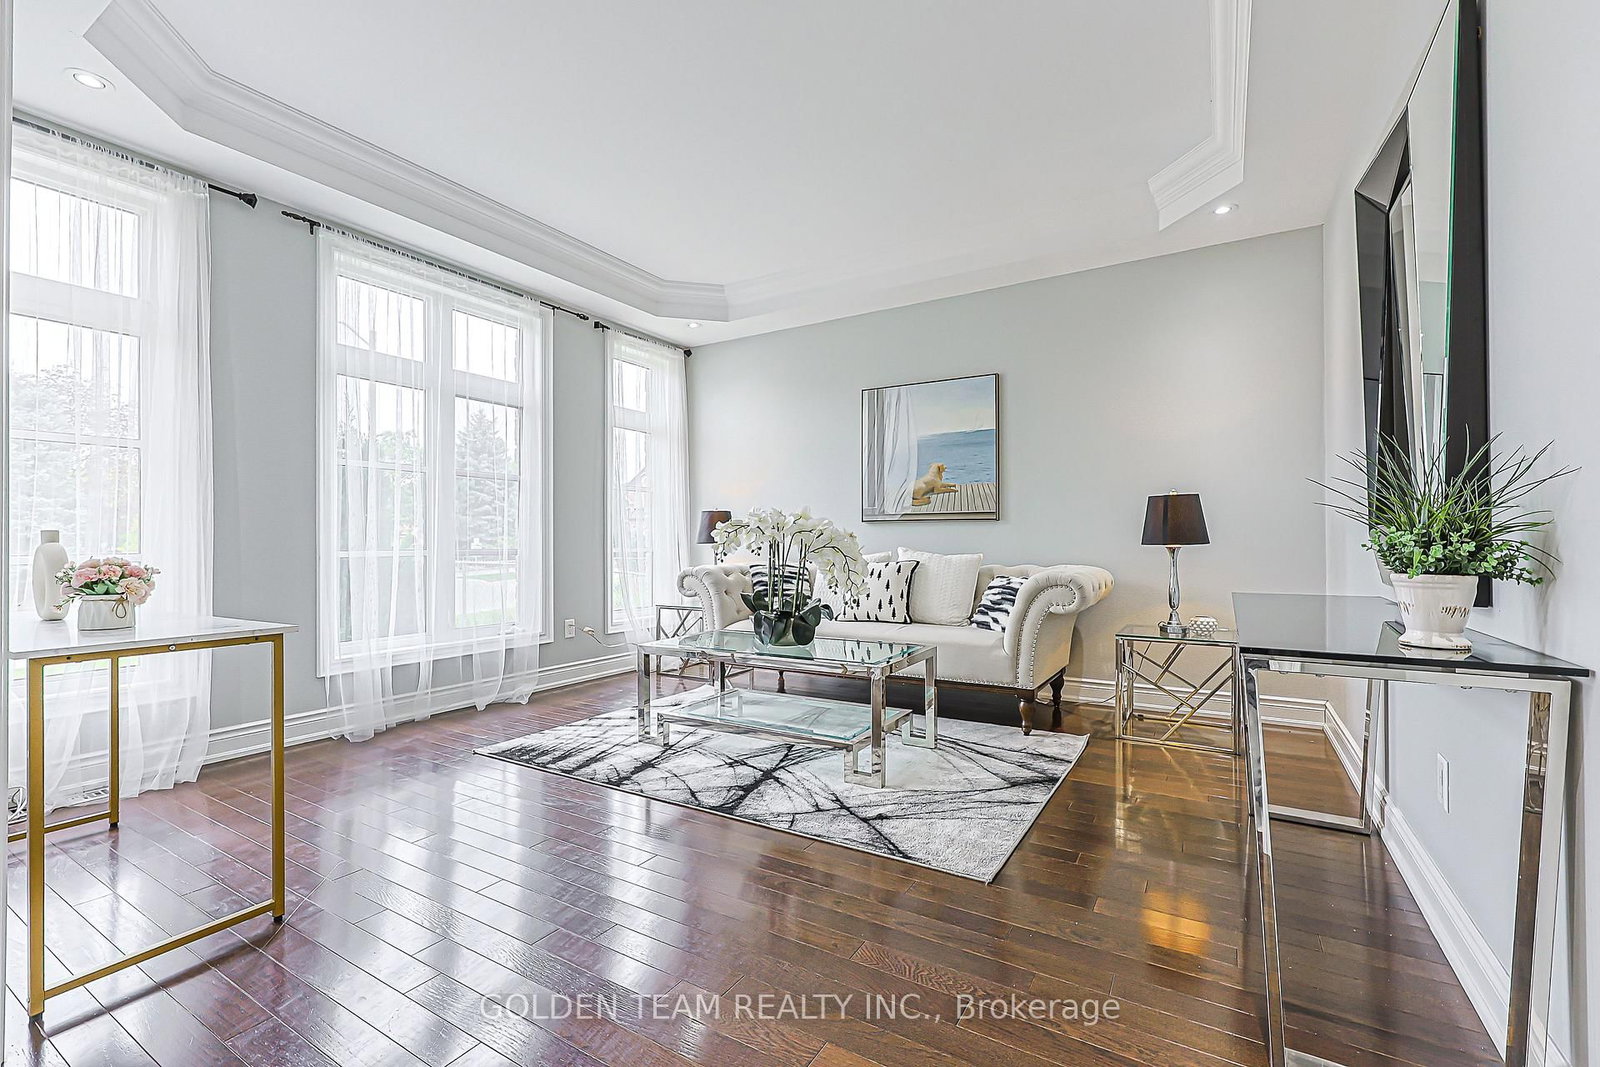
Rare Corner/End Unit Luxury Home On A Quiet, Low-Traffic New Street and South-facing for abundant natural light-warmer in winter and cooler in summer! Custom-Built With A Remarkable Open-Concept Layout, Open-To-Above Entrance, And Elegant High-Ceiling Family Room. Bright And Spacious Throughout With Extra Windows, Hardwood Floors, Ceramic Tiles, Granite Kitchen Countertops, And Large Centre Island. Luxury Corner Unit with Exceptional Design & Premium Finishes! Featuring an impressive 18-ft soaring Living Room with elegant pot lights and a stunning crystal chandelier, creating a bright and grand atmosphere. Enjoy 9-ft ceilings on the main floor, exquisite Italian designer furniture, and crystal chandeliers throughout the entire home, adding timeless elegance to every room. The professionally finished walkout basement with a separate entrance offers incredible flexibility for extended family, guests, or potential rental income. Situated on a rare corner lot, this home provides enhanced privacy, abundant natural light, and outstanding curb appeal. A perfect blend of luxury, functionality, and sophisticated living. Spacious Primary Bedroom Features Sitting Area And Walk-In Closet. Finished Walk-Out Basement Offers Excellent Extra Living Space, Natural Light, And Great Potential For In-Law Suite, Rental Income, Home Office, Or Recreation Area. Premium Corner/End Unit Provides Added Privacy, More Natural Light, And A Larger, More Desirable Feel. Steps To Yonge St, Shops, Banks, Transit, Schools, And All Amenities!
Home Details
List Date
2026-09-30
Style
2-Storey
Type
Detached
Status
Active
Year Built
UNKNOWN
Features
Bedrooms
4+2
Bathrooms
6
Heating
Forced Air
Cooling
-
Parking
8 Spaces
Appliances & Equipment
Inclusions
Fridge, Stove, Range Hood, Washer, Dryer; All Existing Light Fixtures, All Window Coverings.
Exterior
Construction
Stone
Water & Sewer
Municipal
Lot Size
51.59 x 133.82 Feet
Garage
Built-In
Taxes
$12K (2026)
Listing Brokerage
Brokerage Name
GOLDEN TEAM REALTY INC.

RealtHer Group
Real Estate Brokers
RE/MAX Metropolis
Share This Listing
Let's Talk About Your Next Move
Whether you are purchasing your first home, planning your next investment, or exploring pre-construction projects, Reema and Pirasha are here to deliver strategic guidance.
Personalized GTA Expertise
Every submission is reviewed personally by our founding brokers. We will connect with you directly to evaluate your specific goals and timeline.