
43 Rockport Cres, Richmond Hill, Ontario, L4C 2L7



Description
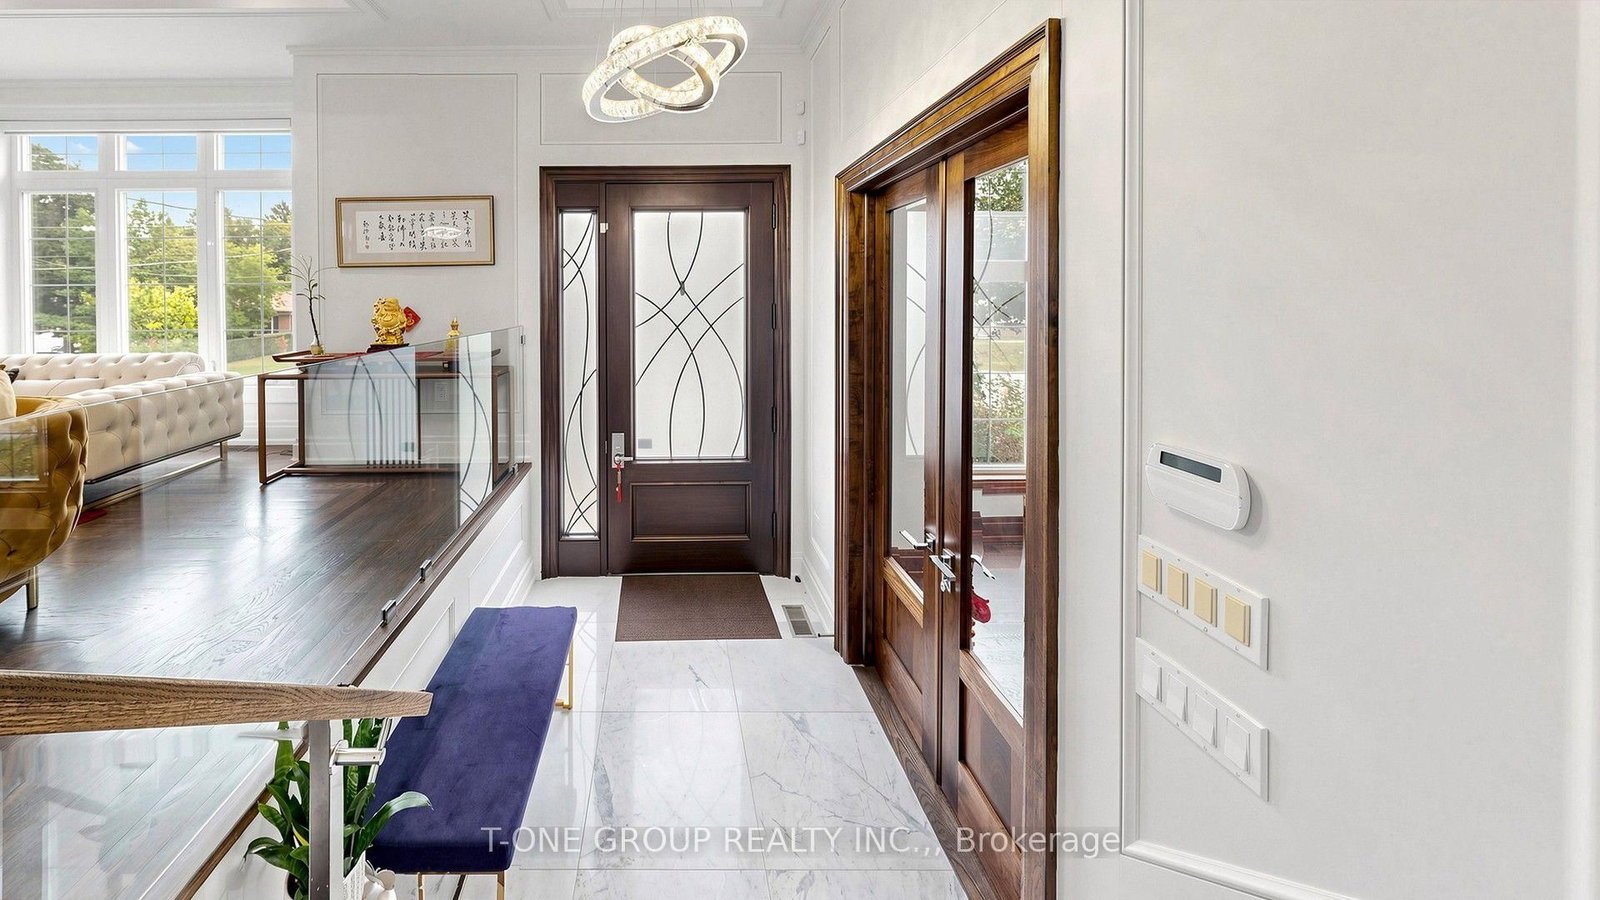
Masterfully Built And Exquisitely Designed, This Exceptional Residence Showcases Outstanding Craftsmanship, Luxurious Finishes, And A Thoughtfully Designed Layout. Over 4800 Sq Ft Of Luxurious Living Space! Features A Professionally Widened Interlock Driveway And No Sidewalk. Offering 4 Spacious Ensuite Bedrooms, A Grand Foyer With Soaring 13-Ft Ceilings, 10-Ft Ceilings On The Main And Second Floors, And 9-Ft Ceilings In The Basement. 3 Skylights, Intricate Coffered And Dropped Ceilings, Custom Built-In Wall Units, Extensive Millwork, Designer Accent Walls, Elegant Wall Panelling, And Layers Of Mouldings Elevate The Home's Sophisticated Interior. Newly Painted Throughout! The Chef-Inspired Kitchen Features Premium Professionally Coated Slab Marble Countertops And Matching Backsplash. The Luxurious Primary Suite Boasts A Spa-Inspired 6-Piece Marble Ensuite With Heated Floors. Professionally Finished Walk-Up Basement With Heated Floors, Wet Bar, And Kitchen(2023), Providing Additional Versatile Living And Entertaining Space. High-End Woodwork And Meticulous Attention To Detail Are Evident Throughout. Step Outside To A Beautifully Landscaped Backyard With An Interlocked Patio, Perfect For Outdoor Relaxation And Entertaining. A Rare Offering That Seamlessly Blends Timeless Elegance, Refined Design, And Modern Luxury.
Home Details
List Date
2026-10-01
Style
2-Storey
Type
Detached
Status
Active
Year Built
6-15
Features
Bedrooms
4+1
Bathrooms
6
Heating
Forced Air
Cooling
-
Parking
12 Spaces
Appliances & Equipment
Inclusions
Luxurious Marble Designed Kitchen With Accent Wood Counter! Ev Ready Garage! Existing Gas Range, Range Hood, Dishwasher & Fridge. Microwave & Oven, Kitchen Water Purifier, Washer & Dryer, Smart Home System, Cameras, Built In Speakers. 2 Fireplaces, All Lights Fixtures, Window Coverings. Wet Bar & Fridge, ***Heated Floor Basement And Master Bath***. 2x Sheds In Backyard.
Exterior
Construction
Stone
Water & Sewer
Municipal
Lot Size
50 x 100 Feet
Garage
Built-In
Taxes
$11K (2026)
Listing Brokerage
Brokerage Name
T-ONE GROUP REALTY INC.,

RealtHer Group
Real Estate Brokers
RE/MAX Metropolis
Share This Listing
Let's Talk About Your Next Move
Whether you are purchasing your first home, planning your next investment, or exploring pre-construction projects, Reema and Pirasha are here to deliver strategic guidance.
Personalized GTA Expertise
Every submission is reviewed personally by our founding brokers. We will connect with you directly to evaluate your specific goals and timeline.