
4 Canadiana Dr, Markham, Ontario, L3T 2Y6
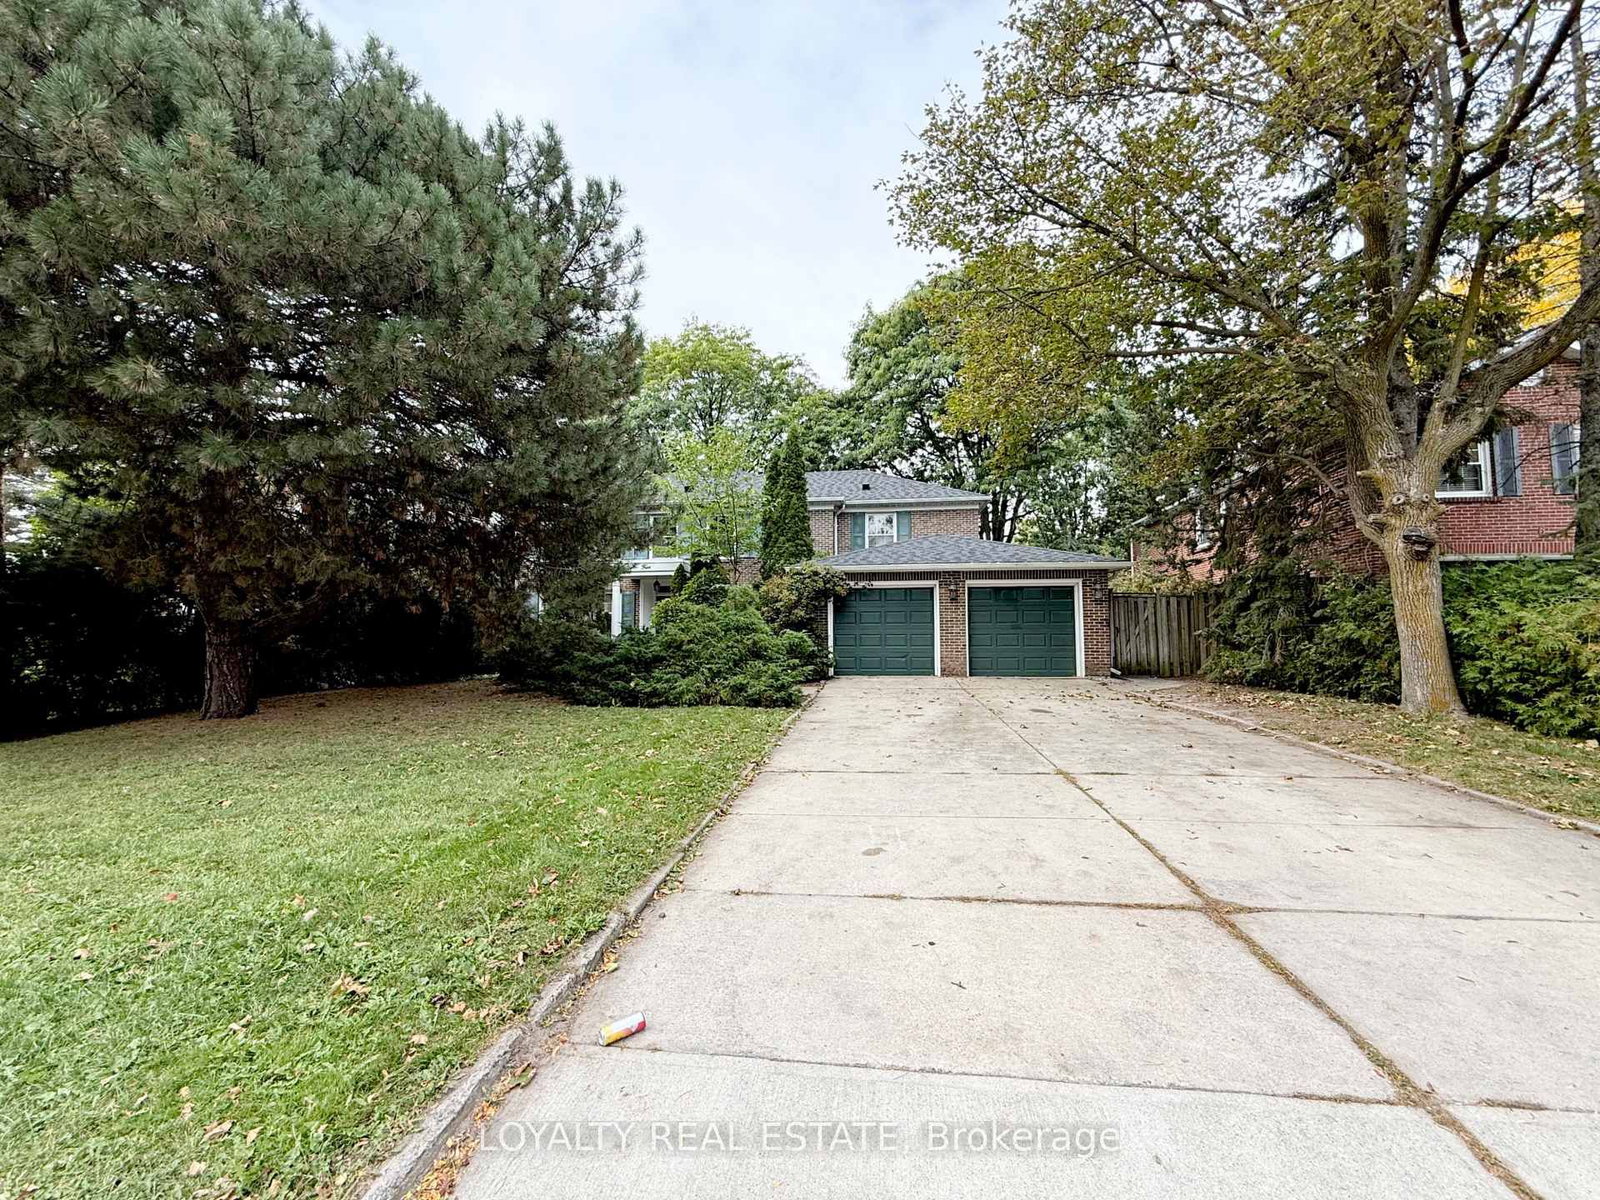


Description
Prestigious Bayview Glen executive home! Stately 2-storey all-brick detached featuring 2660 sqft, 5 spacious bedrooms, 3.5 baths, and a welcoming family room with fireplace. Premium East-facing lot with a private backyard. Includes a fully finished walk-up basement, central vac, central air, and convenient lower-level ensuite laundry. Ample parking with an attached 2-car garage plus a private 4-car driveway (6 total spaces). Prime Thornhill location close to top schools, lush parks, transit, and seamless commuting via Bayview, Leslie, and Steeles. Exceptional space, style, and setting!
Home Details
List Date
2026-10-01
Style
2-Storey
Type
Detached
Status
Active
Year Built
UNKNOWN
Features
Bedrooms
5
Bathrooms
4
Heating
Forced Air
Cooling
-
Parking
6 Spaces
Appliances & Equipment
Inclusions
Fridge, Built In Cook Top, Built In Oven, Built In Microwave, Washer, Dryer, Built-In Dishwasher, All Existing Electrical Light Fixtures And Window Coverings, Central Air Conditioning, Electric Garage Door Openers & Remotes
Exterior
Construction
Brick
Water & Sewer
Municipal
Lot Size
77.08 x 126.5 Feet
Garage
Attached
Taxes
- (2026)
Listing Brokerage
Brokerage Name
LOYALTY REAL ESTATE

RealtHer Group
Real Estate Brokers
RE/MAX Metropolis
Share This Listing
Let's Talk About Your Next Move
Whether you are purchasing your first home, planning your next investment, or exploring pre-construction projects, Reema and Pirasha are here to deliver strategic guidance.
Personalized GTA Expertise
Every submission is reviewed personally by our founding brokers. We will connect with you directly to evaluate your specific goals and timeline.