
21 Stallions Crt, Vaughan, Ontario, L6A 4V5


Description
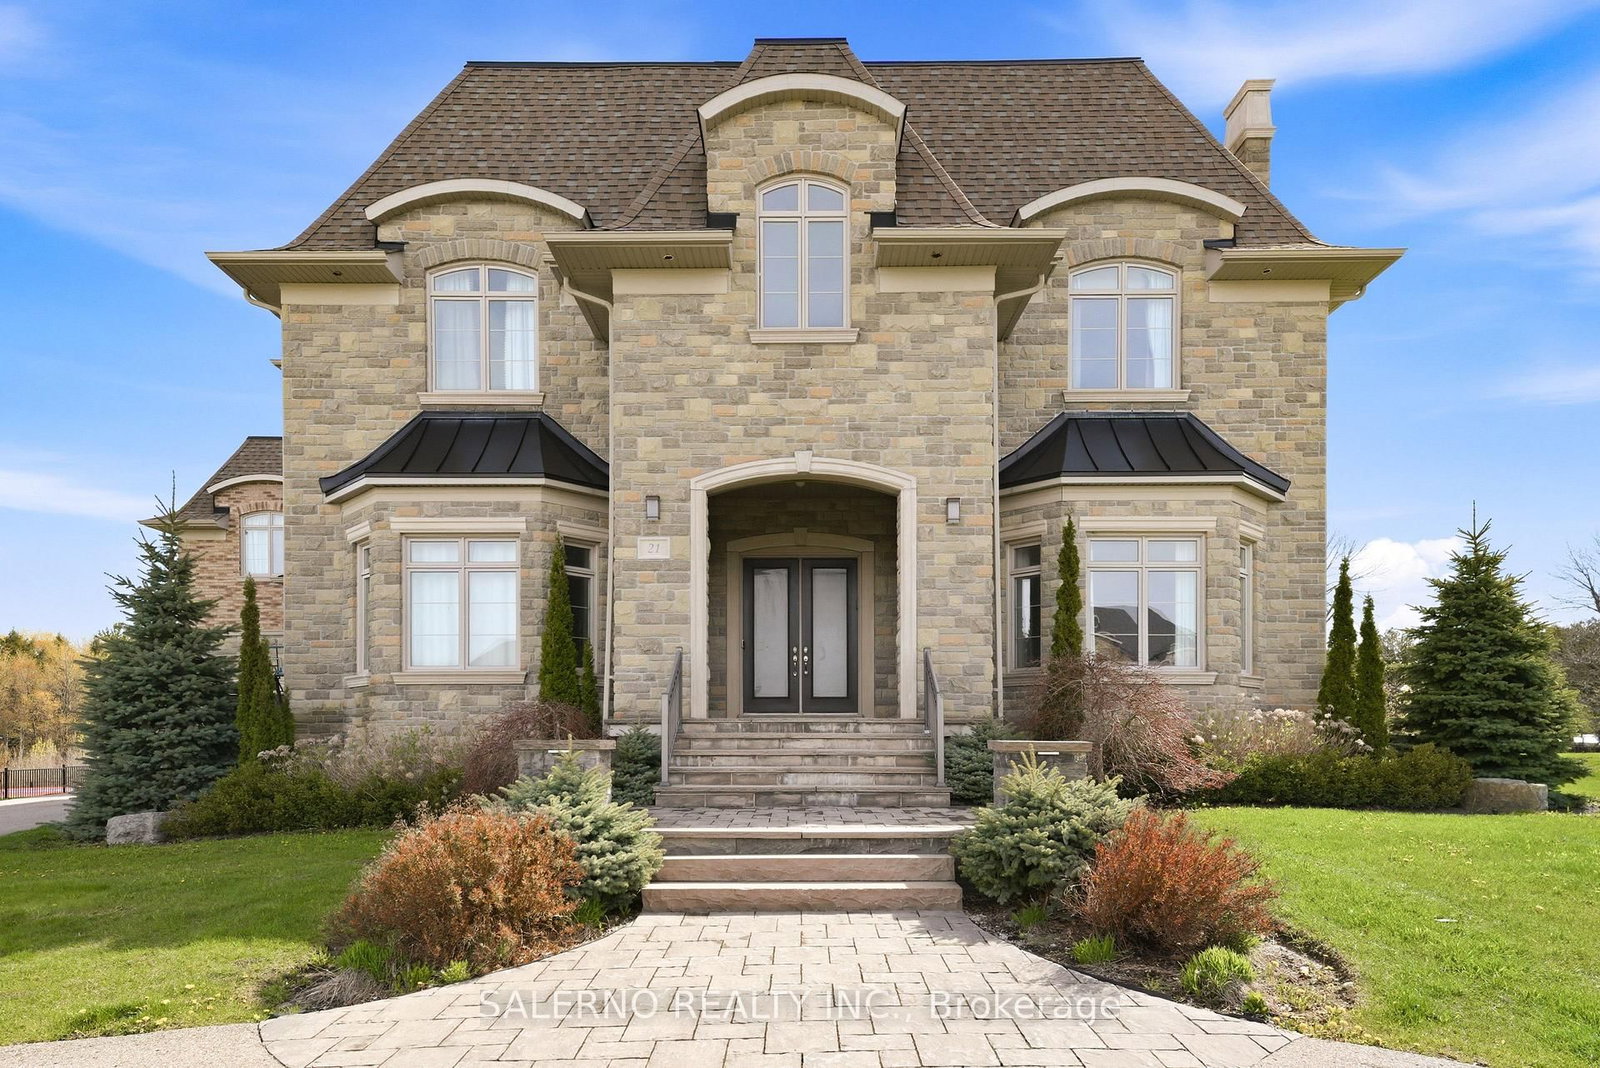
Welcome To 21 Stallions Court, The Epitome Of Prestige In The Exclusive Churchill Estates Community. Situated On A Spectacular 1.5 Acre Ravine Lot, This Custom Built Luxury Residence Offers Exceptional Privacy, Breathtaking Natural Surroundings, And An Extraordinary Scale Of Living Rarely Found. Boasting 8,414 Sq Ft Above Grade Plus An Additional Over 4,000 Sq Ft Finished Basement, This Estate Home Is Designed For Grand Entertaining And Comfortable Family Living Alike. The Main Level Features Soaring 11 Foot Ceilings, Creating A Bright And Expansive Atmosphere Throughout The Principal Rooms, While The Upper Level Offers Impressive 10 To 12 Foot Ceilings That Enhance The Sense Of Openness And Elegance. This Magnificent Residence Offers 6+2 Bedrooms And 10 Bathrooms, Thoughtfully Designed With Refined Finishes And Generous Proportions, With A Gourmet Kitchen And Formal Living Spaces That Flow Seamlessly. The Fully Finished Lower Level Spans Over 4,000 Sq Ft And Includes A Private Home Theatre, Recreation Areas, And Additional Bedrooms Ideal For Guests Or Extended Family. Outdoors, The Property Transforms Into A Private Resort Style Retreat With A Pool, Elegant Gazebo, And Beautifully Landscaped Grounds Overlooking A Tranquil Ravine Setting That Offers Unmatched Serenity And Privacy. Additional Highlights Include A Four Car Garage, Grand Architectural Details, And The Sheer Size And Presence Expected Of A Premier Estate Property. A Rare Opportunity To Own A Landmark Residence In One Of Vaughan's Most Prestigious Enclaves.
Home Details
List Date
2026-10-02
Style
2-Storey
Type
Detached
Status
Active
Year Built
UNKNOWN
Features
Bedrooms
6+2
Bathrooms
10
Heating
Forced Air
Cooling
-
Parking
19 Spaces
Appliances & Equipment
Inclusions
Built In Fridge, Built In Oven, Built In Gas Stove Top & Hoodrange, Built In Dishwasher, Built In Beverage Fridge, Pantry Stainless Steel Fridge, Washer & Dryer, All Electrical Light Fixtures, All Window Coverings, All Closet Built Ins.
Exterior
Construction
Brick
Water & Sewer
Municipal
Lot Size
110.43 x 536.51 Feet
Garage
Attached
Taxes
$23K (2025)
Listing Brokerage
Brokerage Name
SALERNO REALTY INC.

RealtHer Group
Real Estate Brokers
RE/MAX Metropolis
Share This Listing
Let's Talk About Your Next Move
Whether you are purchasing your first home, planning your next investment, or exploring pre-construction projects, Reema and Pirasha are here to deliver strategic guidance.
Personalized GTA Expertise
Every submission is reviewed personally by our founding brokers. We will connect with you directly to evaluate your specific goals and timeline.