
92 Andrew Park, Vaughan, Ontario, L4L 1E9



Description
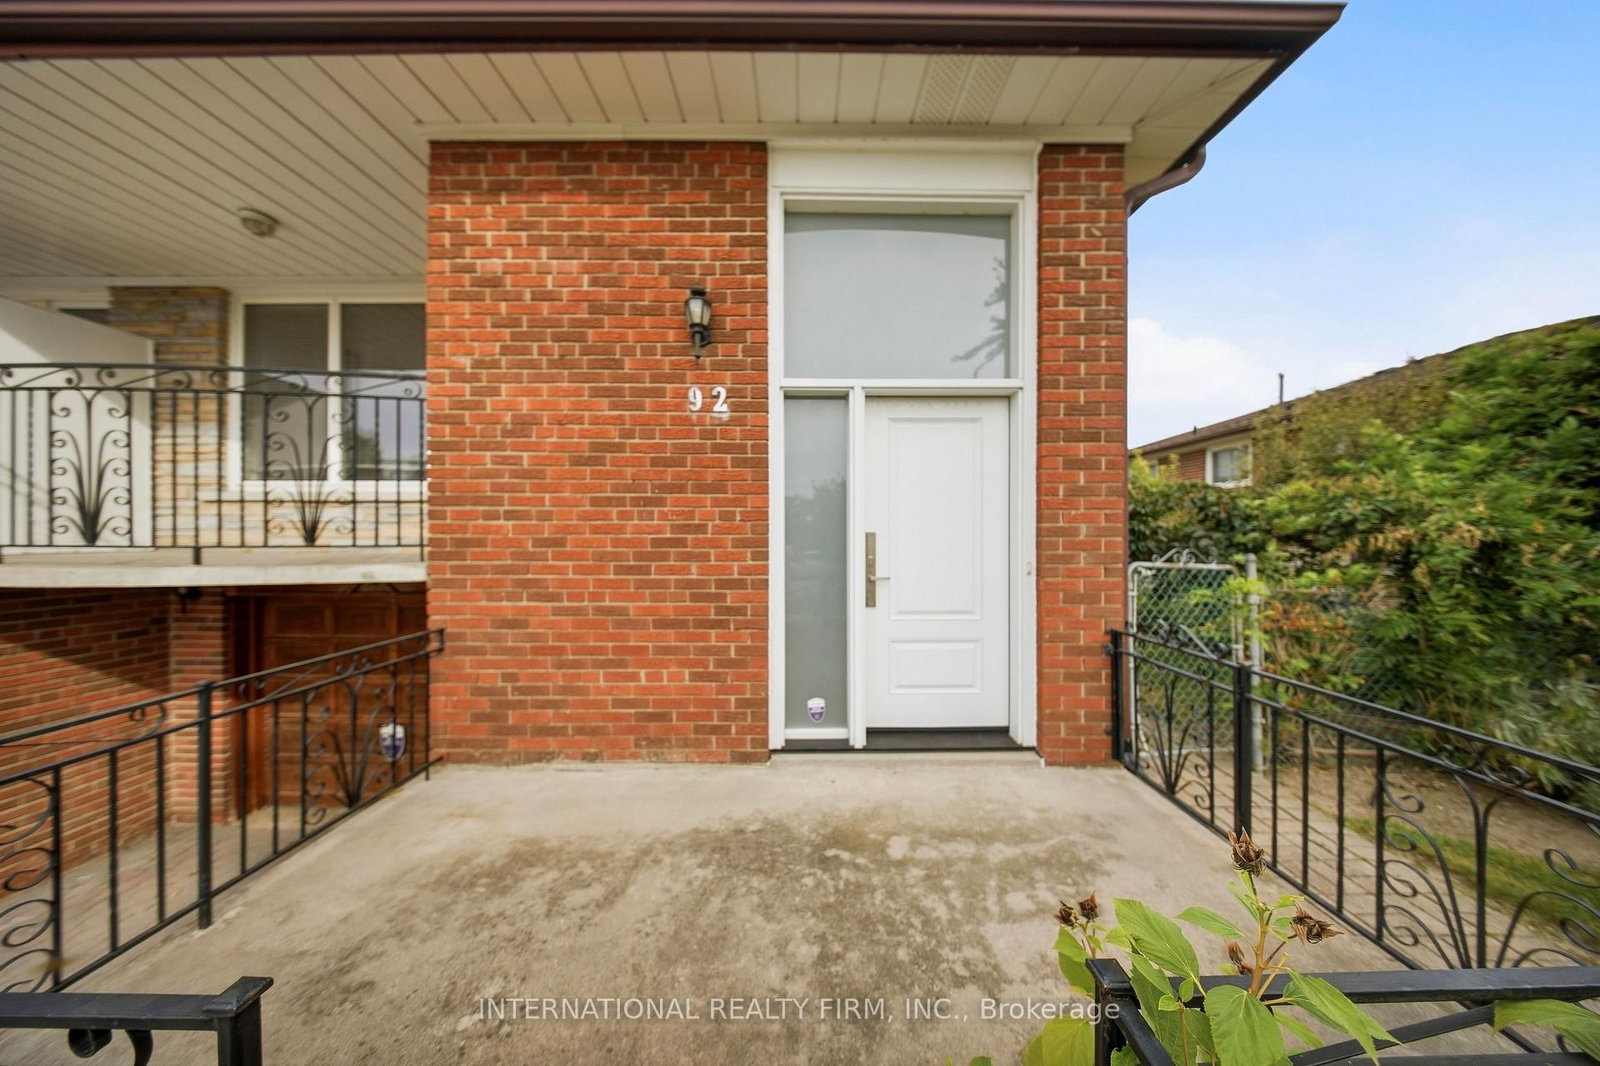
Welcome to 92 Andrew Park, a spacious and exceptionally well-maintained raised bungalow in the heart of West Woodbridge. Situated on a generous 36.57 x 120.14 ft lot, this semi-detached home offers 3 bedrooms, 2 full bathrooms and a fully finished lower level. The main floor features solid oak hardwood throughout the principal rooms and bedrooms, a bright living and dining area, kitchen with breakfast area and a primary bedroom overlooking the backyard. The finished lower level offers plenty of additional living space with a second kitchen, full bathroom, spacious great room with gas fireplace and two separate entrances, including a side walk-up to the yard. This flexible space is well suited for a growing or multigenerational family. The fully fenced backyard has been maintained with mature grapevines, patio and garden shed, providing plenty of space to relax, entertain and enjoy the outdoors. Several important improvements were completed between 2020-2023, including the roof, furnace, central air conditioning, hot water tank, gas fireplace and front entry fiberglass door with multi-lock system. The home also includes a built-in garage. Conveniently located close to schools, parks, public transit, major highway access, recreation, shopping and places of worship. A solid, well-cared-for family home with plenty of space, a versatile layout and the opportunity for the next owners to make it their own.
Home Details
List Date
2026-10-02
Style
Bungalow-Raised
Type
Semi-Detached
Status
Active
Year Built
51-99
Features
Bedrooms
3
Bathrooms
2
Heating
Forced Air
Cooling
-
Parking
3 Spaces
Appliances & Equipment
Inclusions
All Existing Electrical Light Fixtures, Garage Door Opener with One Remote/Keypad, Central Air Conditioning Unit, All Existing Window Coverings, Two-(2) Refrigerators, One-(1) Electric Range, One-(1) Gas Range, One-(1) Built-In Dishwasher, One-(1) Upright Freezer, Top Load Washer & Front Load Dryer and Garden Shed. All Inclusions are 'AS IS, no warranty'
Exterior
Construction
Brick
Water & Sewer
Municipal
Lot Size
36.57 x 120.14 Feet
Garage
Built-In
Taxes
$4K (2026)
Listing Brokerage
Brokerage Name
INTERNATIONAL REALTY FIRM, INC.

RealtHer Group
Real Estate Brokers
RE/MAX Metropolis
Share This Listing
Let's Talk About Your Next Move
Whether you are purchasing your first home, planning your next investment, or exploring pre-construction projects, Reema and Pirasha are here to deliver strategic guidance.
Personalized GTA Expertise
Every submission is reviewed personally by our founding brokers. We will connect with you directly to evaluate your specific goals and timeline.