
48 Nave St, Vaughan, Ontario, L4H 4K5


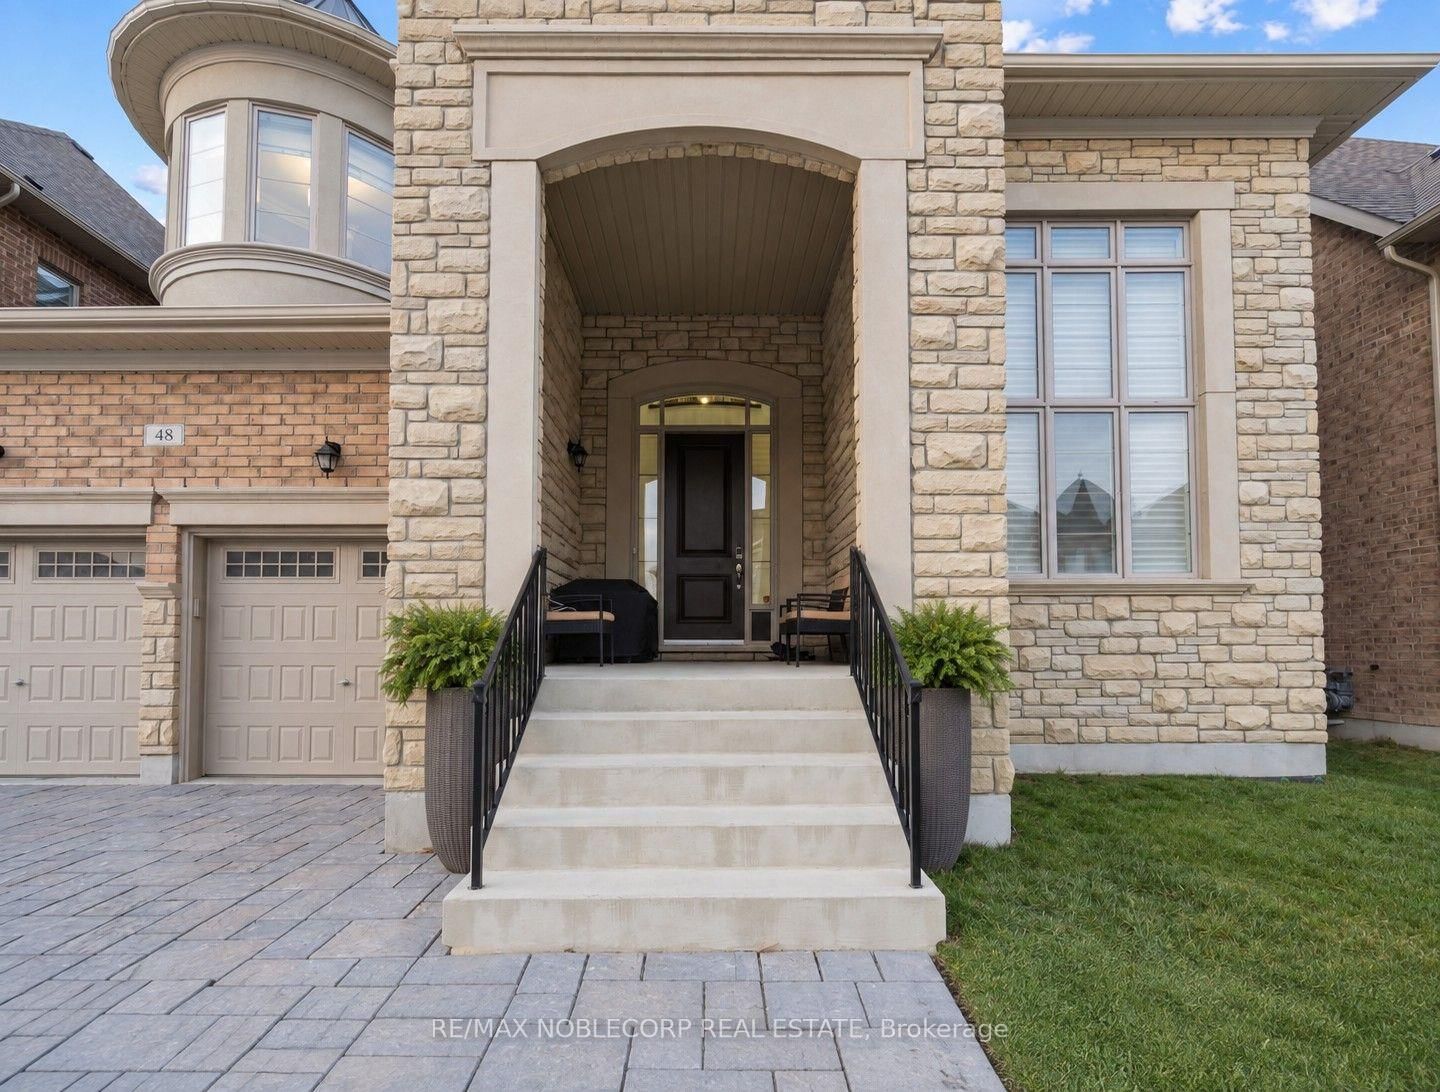


Description
Welcome to 48 Nave St., an exceptional luxury residence in prestigious Kleinburg, offering approximately 4,317 sq. ft. of beautifully appointed living space on a premium 50-ft lot. This meticulously maintained home boasts soaring 11-ft ceilings on the main floor, smooth ceilings throughout, an impressive 18-ft living room, waffle ceiling in the den, wainscoting, mouldings, pot lights and iron pickets. The gourmet kitchen features extended upper cabinetry, a large centre island, built-in appliances, backsplash, custom hood vent and walk-through pantry. Every bedroom enjoys its own ensuite, while the primary retreat features a spa-inspired 6-piece ensuite with an oversized glass shower, freestanding tub and private water closet. An elegant, thoughtfully upgraded home in one of Kleinburg's most sought-after communities. Photos were taken while the property was occupied by a previous tenant. Photos were taken while the property was occupied by a previous tenant.
Home Details
List Date
2026-10-05
Style
2-Storey
Type
Detached
Status
Active
Year Built
6-15
Features
Bedrooms
4
Bathrooms
5
Heating
Forced Air
Cooling
-
Parking
4 Spaces
Appliances & Equipment
Inclusions
Extras: Jennair Built In 6 Burner Gas Stove, Oven, Microwave, Fridge, Service Stairs To Basement. Washer And Dryer. All Window Coverings And Lights Fixtures. Side Doo
Exterior
Construction
Brick
Water & Sewer
Municipal
Lot Size
50 x 117.19 Feet
Garage
Built-In
Taxes
$10K (2026)
Listing Brokerage
Brokerage Name
RE/MAX NOBLECORP REAL ESTATE

RealtHer Group
Real Estate Brokers
RE/MAX Metropolis
Share This Listing
Let's Talk About Your Next Move
Whether you are purchasing your first home, planning your next investment, or exploring pre-construction projects, Reema and Pirasha are here to deliver strategic guidance.
Personalized GTA Expertise
Every submission is reviewed personally by our founding brokers. We will connect with you directly to evaluate your specific goals and timeline.