
64 Willow Heights Blvd, Markham, Ontario, L6C 2Z4




Description
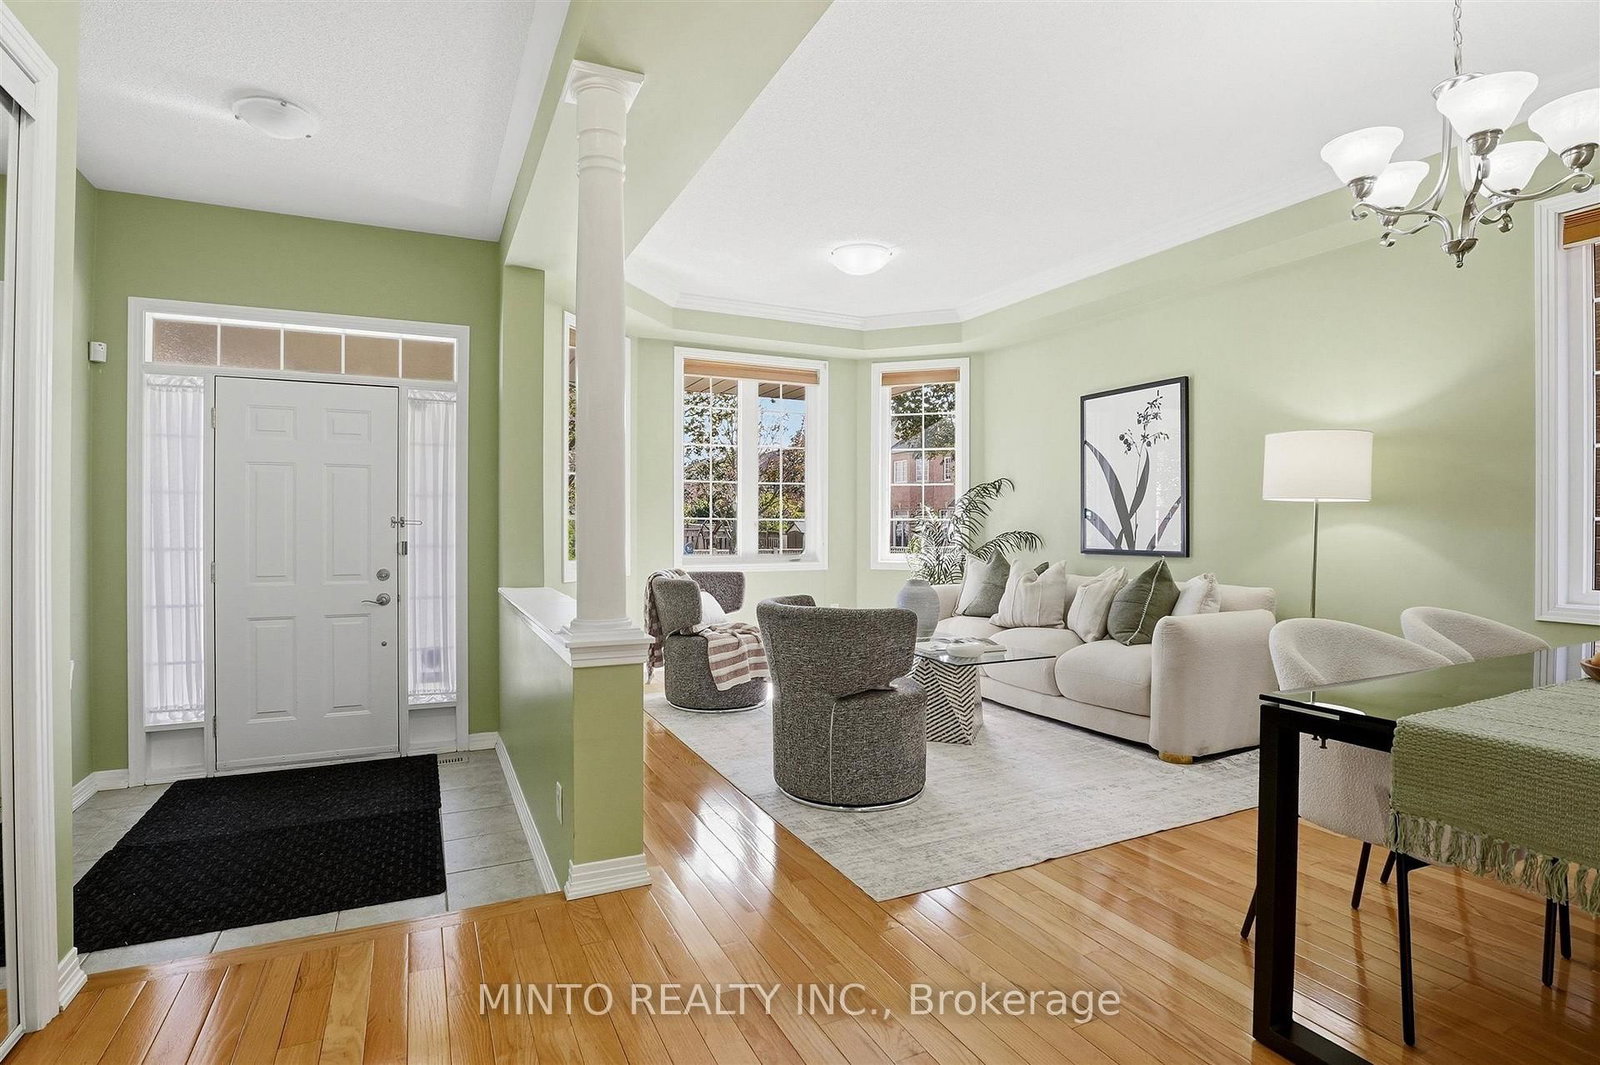
Rarely does a home offer this much flexibility under one roof. This spacious 4+1 bedroom home sits in the sought-after Cachet community of Markham and features 3 private 4-piece ensuites upstairs, an ideal fit for large or multi-generational families. The main floor offers 9' ceilings, separate living and dining areas, a breakfast area, a family room with gas fireplace, main-floor laundry and direct garage access. The kitchen provides ample cabinetry, a pantry and a water filtration system. Upstairs, the spacious primary bedroom features its own 4-piece ensuite, and two additional bedrooms each have a private 4-piece ensuite. The finished basement adds substantial living space with a large recreation area, a 5th bedroom and a 3-piece bathroom, offering flexibility for guests, extended family, teenagers or a home office. Enjoy a fenced yard, large front porch, no sidewalk and parking for up to 4 vehicles. The home is set in an established neighbourhood close to top-rated schools, parks, trails, shopping and Hwy 404/407.
Home Details
List Date
2026-10-07
Style
2-Storey
Type
Detached
Status
Active
Year Built
UNKNOWN
Features
Bedrooms
4+1
Bathrooms
5
Heating
Forced Air
Cooling
-
Parking
6 Spaces
Appliances & Equipment
Inclusions
None specified.
Exterior
Construction
Brick
Water & Sewer
Municipal
Lot Size
44.67 x 77.1 Feet
Garage
Attached
Taxes
$7K (2025)
Listing Brokerage
Brokerage Name
MINTO REALTY INC.

RealtHer Group
Real Estate Brokers
RE/MAX Metropolis
Share This Listing
Let's Talk About Your Next Move
Whether you are purchasing your first home, planning your next investment, or exploring pre-construction projects, Reema and Pirasha are here to deliver strategic guidance.
Personalized GTA Expertise
Every submission is reviewed personally by our founding brokers. We will connect with you directly to evaluate your specific goals and timeline.