
26 Gosford St, Markham, Ontario, L6B 0A8


Description
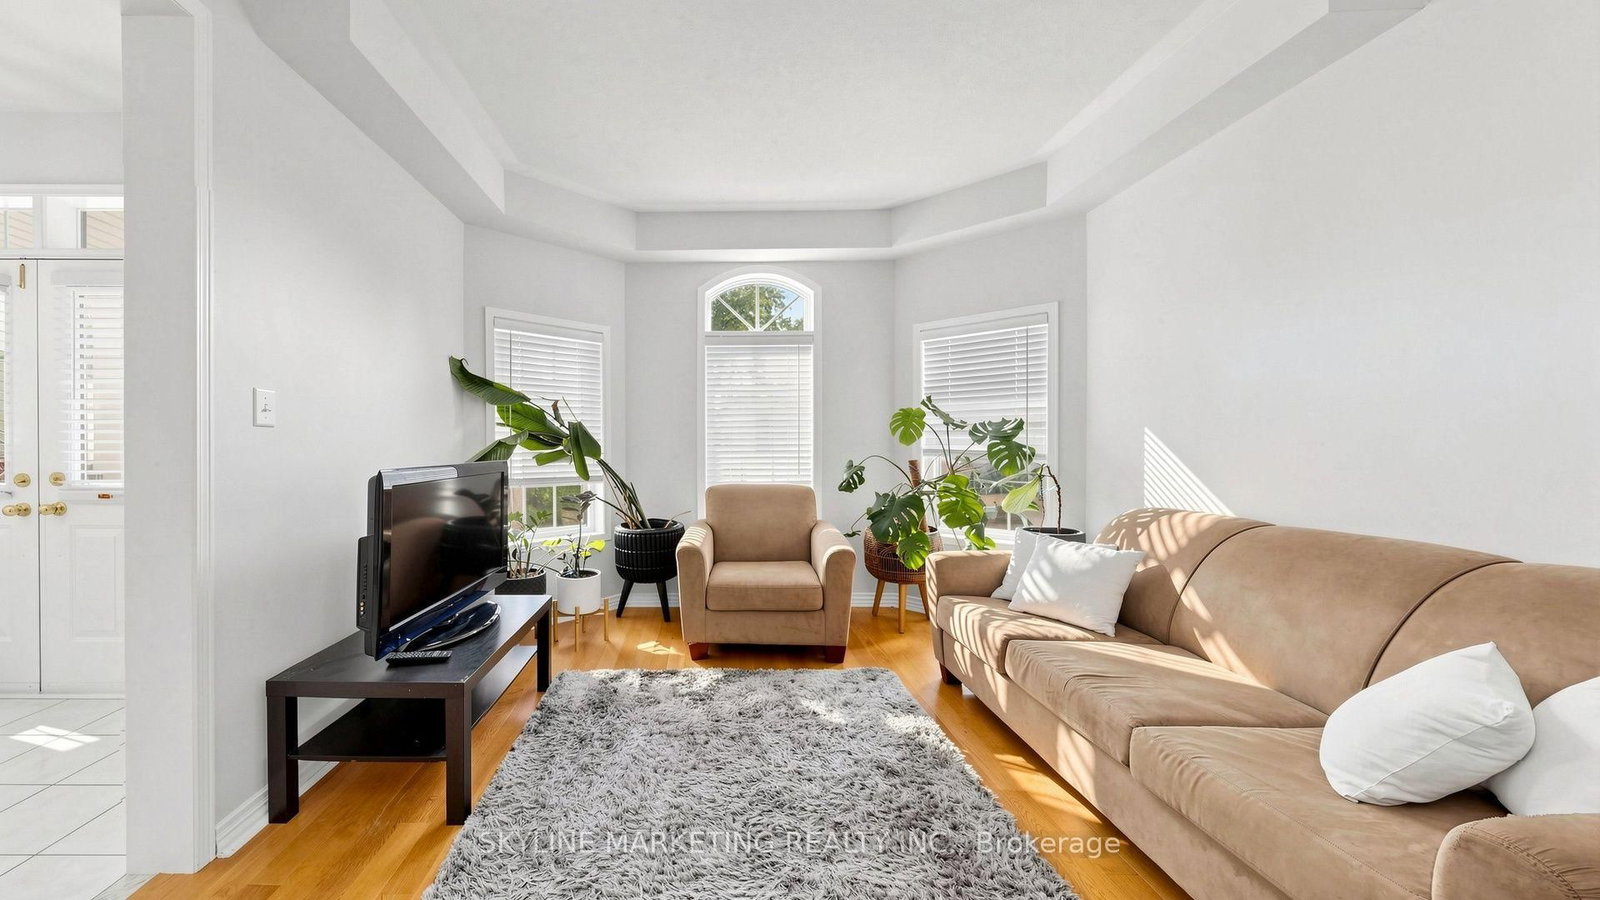
Welcome to 26 Gosford Street! This spacious 2-storey detached home offers almost 2,000 sq ft of above-grade living space (plus 1,062 sq ft basement potential) in the highly desirable, family-friendly community of Cornell. Built In 2006 with well-designed living Space, This 3-Bedroom, 3-Bathroom home features pot lights On The main floor and an unfinished Basement With Plenty Of Potential. Bright and functional layout. Detached 2-car garage plus driveway parking for 3 total spaces. The Garage Door and the roof were replaced in the year 2020. Deep 104.99 ft lot located In A Family-Friendly Cornell Neighbourhood Close To Schools, Parks, Cornell Community Centre & Library, Markham Stouffville Hospital, Public Transit, Hwy 7 & Hwy 407. A move-in-ready home offering space, style, and convenience in one of Markham's most desirable communities! Immediate possession available-move right in! OPEN HOUSE: Saturday, October 24th - 12 pm to 3 pm.
Home Details
List Date
2026-10-13
Style
2-Storey
Type
Detached
Status
Active
Year Built
UNKNOWN
Features
Bedrooms
3
Bathrooms
3
Heating
Heat Pump
Cooling
-
Parking
3 Spaces
Appliances & Equipment
Inclusions
SS Refridgerator, Stove, Range Hood, Dishwasher, Washer, Dryer and all existing light fixtures attached to the proeprty.
Exterior
Construction
Brick
Water & Sewer
Municipal
Lot Size
26.25 x 104.99 Feet
Garage
Detached
Taxes
$5K (2026)
Listing Brokerage
Brokerage Name
SKYLINE MARKETING REALTY INC.

RealtHer Group
Real Estate Brokers
RE/MAX Metropolis
Share This Listing
Let's Talk About Your Next Move
Whether you are purchasing your first home, planning your next investment, or exploring pre-construction projects, Reema and Pirasha are here to deliver strategic guidance.
Personalized GTA Expertise
Every submission is reviewed personally by our founding brokers. We will connect with you directly to evaluate your specific goals and timeline.