
3 Oakbank Rd, Vaughan, Ontario, L4J 2B8


Description
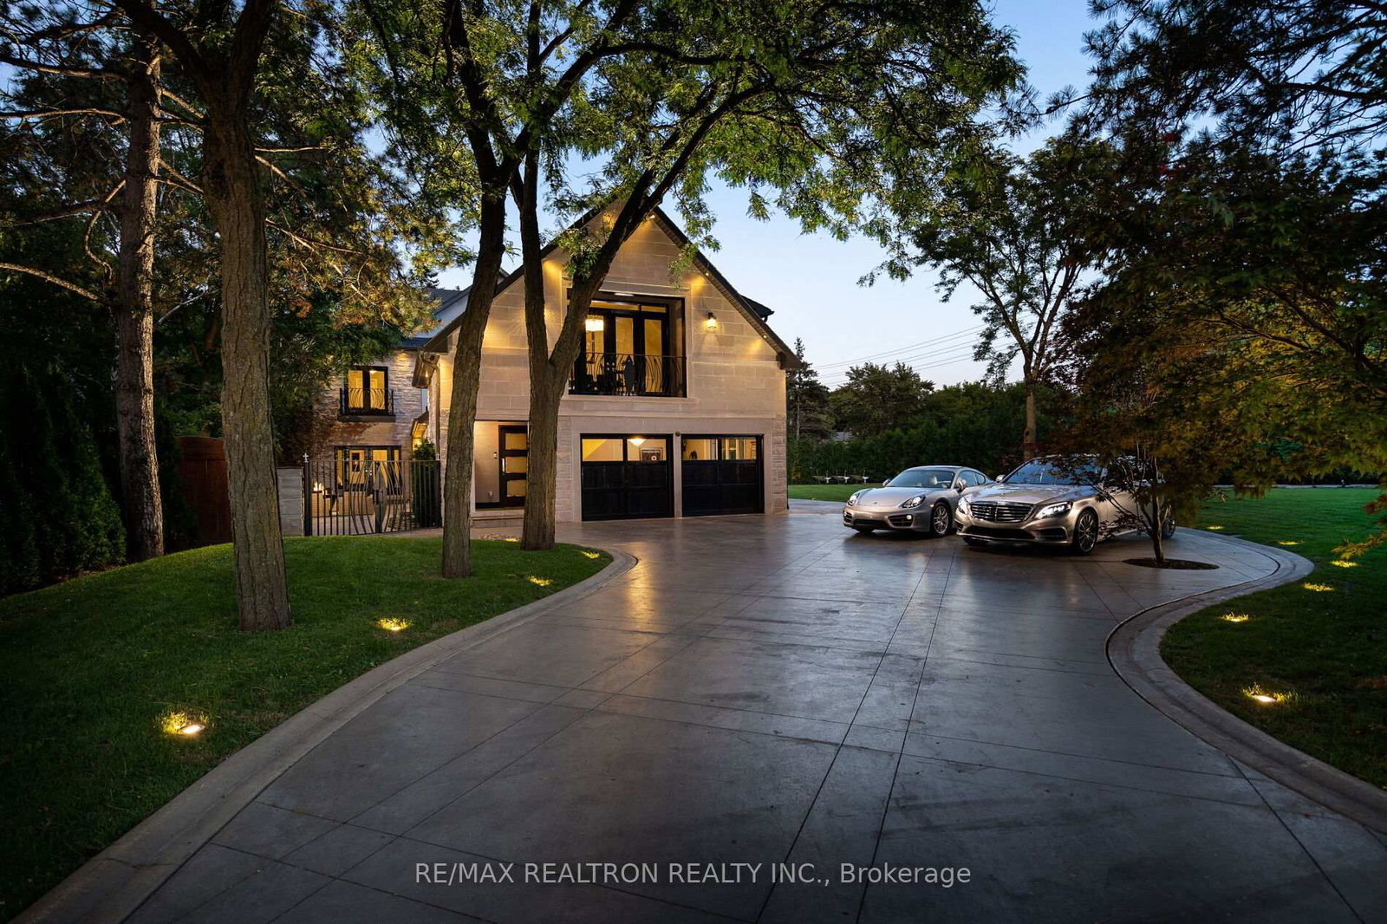
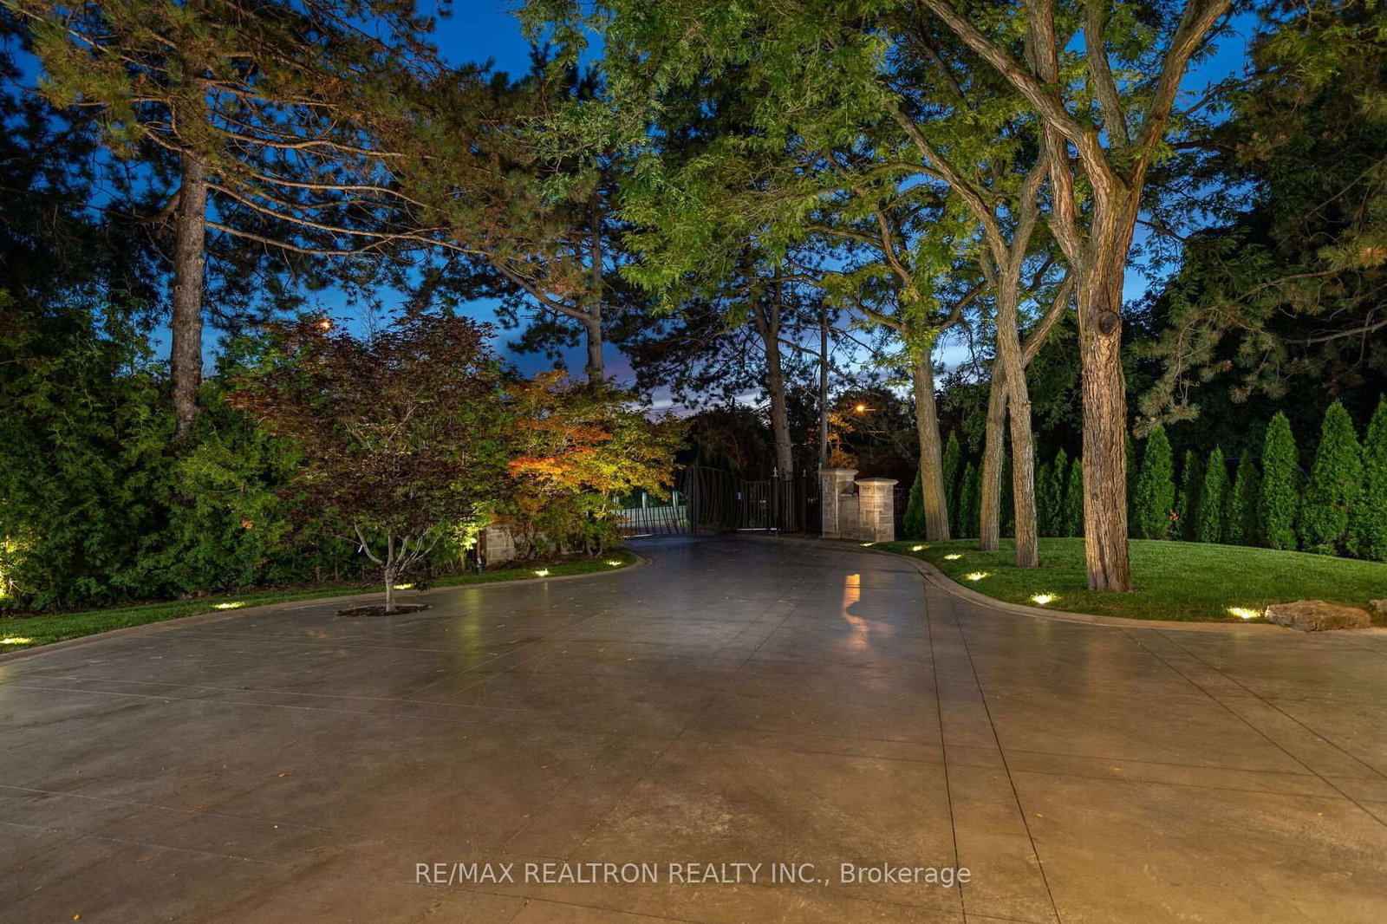
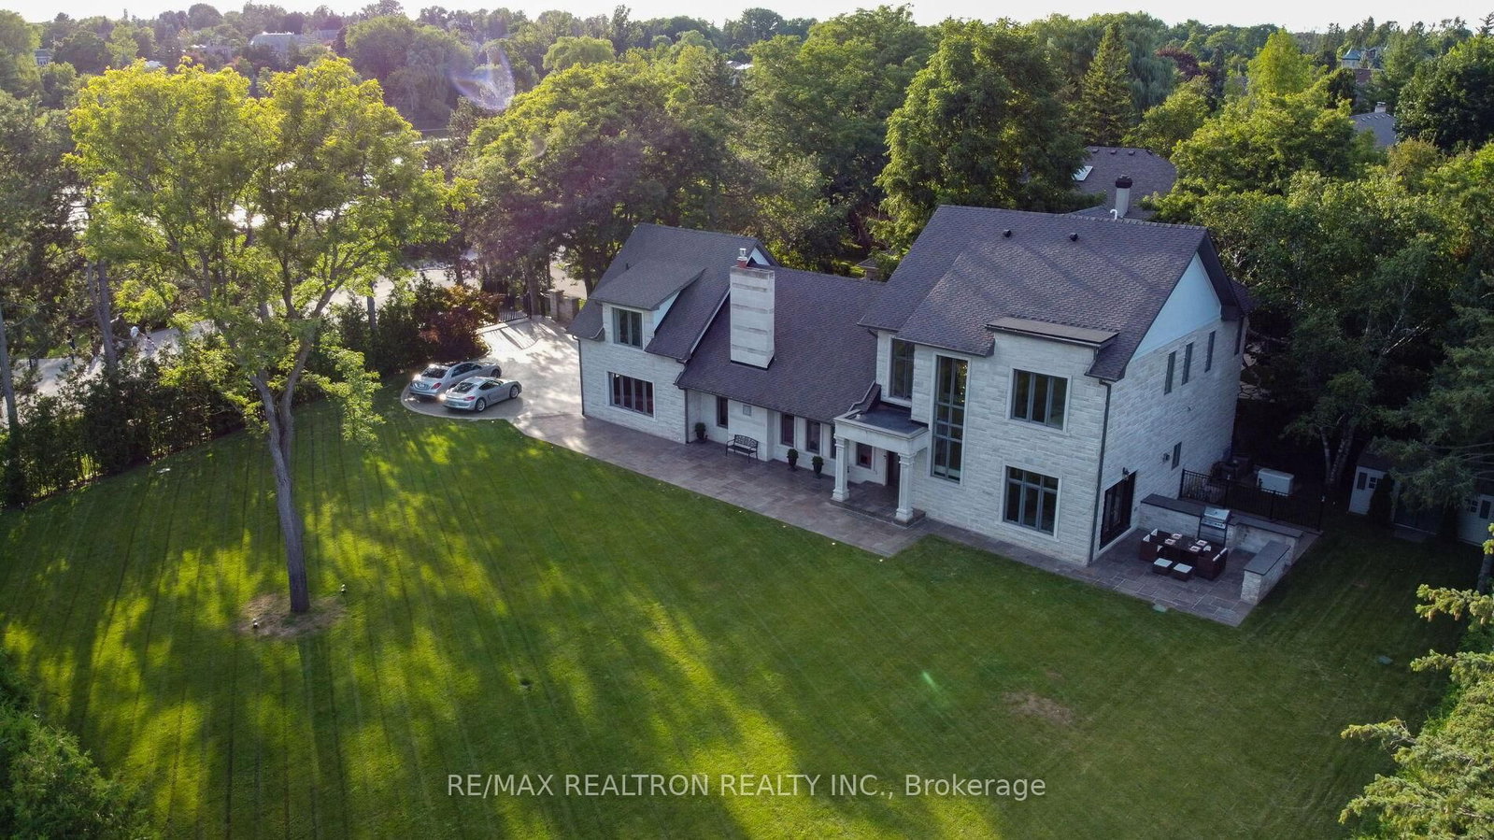
Situated on a gated ~150x200 ft corner lot in the exclusive Uplands enclave, this 5,500 sqft 5 Bedroom custom estate offers a highly engineered, generational retreat among Thornhill's most significant properties. With the potential to expand or sever the lot to build additional dwellings, this offering is best not to be overlooked. The Bellevue Mansion was custom-built for absolute endurance and security, functioning as a true fortress. Featuring a personal park oasis concealed behind a private perimeter of 400+ mature evergreens and iron fencing, you can have the privacy you deserve with endless possibilities for your ultimate vision. In addition, enjoy the luxury of living across from true Canadian wildlife at the picturesque Oakbank Pond Park. Inside, the all South-facing interiors are flooded with natural light thanks to the large-scale windows, 10-foot ceilings, and crystal chandeliers. The finishes project quiet confidence and exceptional quality: an imported Italian kitchen outfitted with Sub-Zero, Wolf, and Miele appliances, alongside radiant heated floors, Brazilian hardwood, and oversized solid wood doors. Designed for seamless multi-generational living, the floorplan uniquely features the potential for 3 primary suites, with the capability to form more bedrooms if need be. Featuring self-contained wellness and entertainment spaces, the home is complete with a fitness studio, natural wood sauna, walk-in wine cellar, games lounge with a bar, and an executive office with sunset views over the water. Be sure to book your private tour.
Home Details
List Date
2026-10-13
Style
2-Storey
Type
Detached
Status
Active
Year Built
UNKNOWN
Features
Bedrooms
5+1
Bathrooms
6
Heating
Forced Air
Cooling
-
Parking
9 Spaces
Appliances & Equipment
Inclusions
Whole-house backup power generator, automatic gate opener, smart home automation, security cameras throughout, whole home Bose sound system, landscaping lighting ecosystem, outdoor kitchen, BBQ grill, multiple propane fireplaces, multiple furnaces, Fresh Air HRV, tankless water heater, back-up hot water tank, multiple sump pumps, garage heater, additional storage shed.
Exterior
Construction
Stone
Water & Sewer
Municipal
Lot Size
143 x 182 Feet
Garage
Attached
Taxes
$16K (2025)
Listing Brokerage
Brokerage Name
RE/MAX REALTRON REALTY INC.

RealtHer Group
Real Estate Brokers
RE/MAX Metropolis
Share This Listing
Let's Talk About Your Next Move
Whether you are purchasing your first home, planning your next investment, or exploring pre-construction projects, Reema and Pirasha are here to deliver strategic guidance.
Personalized GTA Expertise
Every submission is reviewed personally by our founding brokers. We will connect with you directly to evaluate your specific goals and timeline.